
Joyce Augustson
Conway - Wareham
(508) 978-2855
47 Total Sales
2 in West Wareham
$470K - $590K Price Range
Estimated Value: $407,000 - $477,000
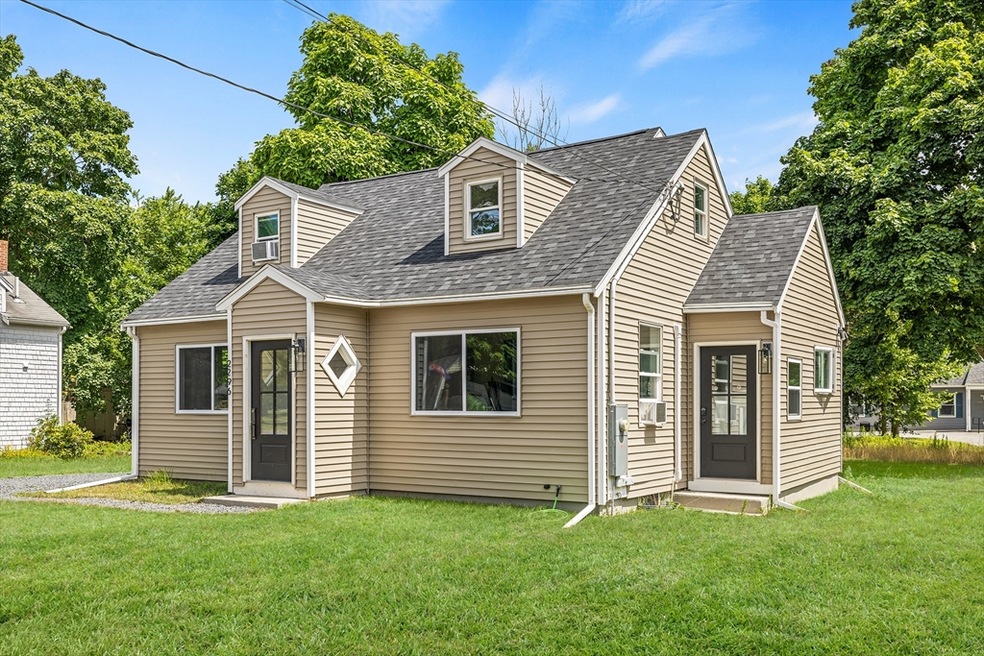
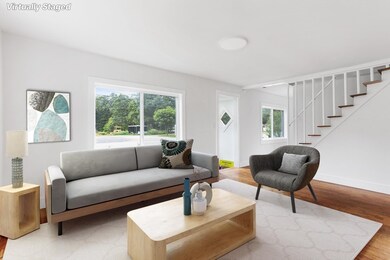
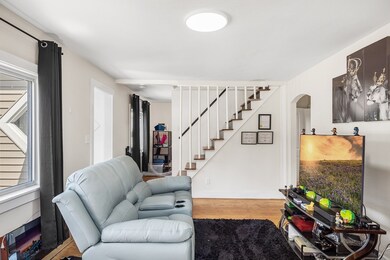
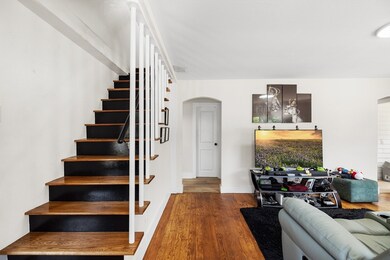
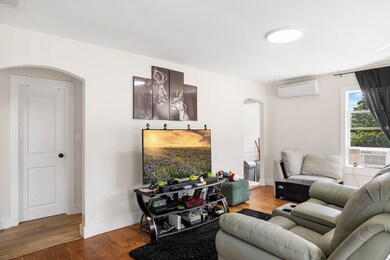
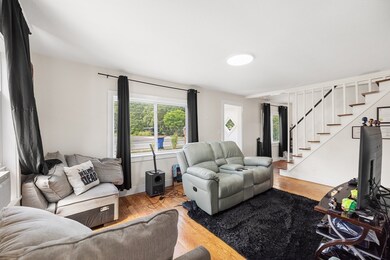
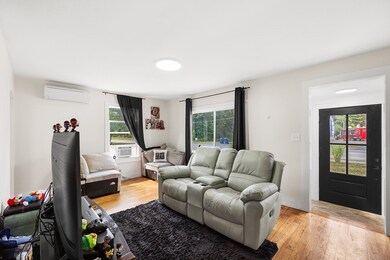
Renovated in 2023! Turnkey 3 bedroom 1.5 bath Cape! New White Kitchen with granite countertops! New Bathrooms! Refurbished Hardwood and new vinyl plank flooring! New doors with black hardware! Most New Windows! New Roof, Siding and Gutters! New Energy Efficient Mini Split System for Heat and A/C! New Electrical panel! New Hot Water Heater! New Bulk Head! Level yard, just hydro seeded and new stone driveway with Shed. Great investment opportunity, currently rented at $3,650! Convenient to shopping, restaurants and highways. Make this house your Home!!
Last Agent to Sell the Property
Jill Cohen
Redfin Corp. Listed on: 07/30/2024
Last Buyer's Agent
Jill Cohen
Redfin Corp. Listed on: 07/30/2024
Joyce Augustson
Conway - Wareham
(508) 978-2855
47 Total Sales
2 in West Wareham
$470K - $590K Price Range
Molly Armando
Real Broker MA, LLC
(774) 271-5465
93 Total Sales
1 in West Wareham
$135,000 Price
Michael L. Durkin
LAER Realty Partners
(508) 978-2599
98 Total Sales
1 in West Wareham
$582,500 Price
William Bachant
Laforce Realty Corp.
(774) 206-9538
32 Total Sales
1 in West Wareham
$135,000 Price
Kathie Palm
eXp Realty LLC
(774) 545-8589
67 Total Sales
2 in West Wareham
$365K - $600K Price Range
Jennifer Curran
(508) 283-9649
50 Total Sales
1 in West Wareham
$620,000 Price
We collect this data history from publicly available records. To have your information removed, we recommend requesting removal directly through your county’s website.
| Date | Event | Price | List to Sale | Price per Sq Ft | Prior Sale |
|---|---|---|---|---|---|
| 11/13/2024 11/13/24 | Sold | $418,000 | -7.1% | $344 / Sq Ft | |
| 10/07/2024 10/07/24 | Pending | -- | -- | -- | |
| 08/21/2024 08/21/24 | Price Changed | $450,000 | -4.3% | $370 / Sq Ft | |
| 08/09/2024 08/09/24 | Price Changed | $470,000 | -4.1% | $387 / Sq Ft | |
| 07/30/2024 07/30/24 | For Sale | $490,000 | +139.3% | $403 / Sq Ft | |
| 04/24/2023 04/24/23 | Sold | $204,750 | +2.4% | $168 / Sq Ft | View Prior Sale |
| 03/29/2023 03/29/23 | Pending | -- | -- | -- | |
| 03/22/2023 03/22/23 | For Sale | $200,000 | +11.1% | $164 / Sq Ft | |
| 08/25/2017 08/25/17 | Sold | $180,000 | 0.0% | $148 / Sq Ft | View Prior Sale |
| 06/23/2017 06/23/17 | Pending | -- | -- | -- | |
| 06/15/2017 06/15/17 | Price Changed | $180,000 | -18.5% | $148 / Sq Ft | |
| 06/05/2017 06/05/17 | Price Changed | $220,900 | -1.8% | $182 / Sq Ft | |
| 03/28/2017 03/28/17 | Price Changed | $224,900 | 0.0% | $185 / Sq Ft | |
| 03/28/2017 03/28/17 | For Sale | $224,900 | +24.9% | $185 / Sq Ft | |
| 01/13/2017 01/13/17 | Off Market | $180,000 | -- | -- | |
| 12/19/2016 12/19/16 | Price Changed | $180,000 | -2.7% | $148 / Sq Ft | |
| 11/21/2016 11/21/16 | For Sale | $184,900 | +15.6% | $152 / Sq Ft | |
| 08/27/2015 08/27/15 | Sold | $160,000 | 0.0% | $70 / Sq Ft | View Prior Sale |
| 08/11/2015 08/11/15 | Pending | -- | -- | -- | |
| 07/30/2015 07/30/15 | Off Market | $160,000 | -- | -- | |
| 05/18/2015 05/18/15 | Price Changed | $220,000 | -8.3% | $97 / Sq Ft | |
| 04/16/2015 04/16/15 | For Sale | $240,000 | 0.0% | $105 / Sq Ft | |
| 03/26/2015 03/26/15 | Pending | -- | -- | -- | |
| 01/07/2015 01/07/15 | Price Changed | $240,000 | -4.0% | $105 / Sq Ft | |
| 07/11/2014 07/11/14 | Price Changed | $250,000 | -15.3% | $110 / Sq Ft | |
| 02/25/2014 02/25/14 | For Sale | $295,000 | -- | $130 / Sq Ft |
We collect this data history from publicly available records. To have your information removed, we recommend requesting removal directly through your county’s website.
| Year | Tax Paid | Tax Assessment Tax Assessment Total Assessment is a certain percentage of the fair market value that is determined by local assessors to be the total taxable value of land and additions on the property. | Land | Improvement |
|---|---|---|---|---|
| 2025 | $3,869 | $371,300 | $96,300 | $275,000 |
| 2024 | $3,197 | $284,700 | $74,400 | $210,300 |
| 2023 | $3,038 | $252,500 | $67,700 | $184,800 |
| 2022 | $2,805 | $212,800 | $67,700 | $145,100 |
| 2021 | $2,769 | $205,900 | $67,700 | $138,200 |
| 2020 | $2,637 | $198,900 | $67,700 | $131,200 |
| 2019 | $2,530 | $190,400 | $63,000 | $127,400 |
| 2018 | $2,347 | $172,200 | $63,000 | $109,200 |
| 2017 | $2,256 | $167,700 | $63,000 | $104,700 |
| 2016 | $2,139 | $158,100 | $60,200 | $97,900 |
| 2015 | $2,066 | $158,100 | $60,200 | $97,900 |
| 2014 | $1,983 | $154,300 | $57,200 | $97,100 |
J
Seller's Agent in 2024
Jill Cohen
Redfin Corp.
Seller's Agent in 2023
Joseph Carvalho
VICTORIA Realty
(508) 878-1343
26 Total Sales
D
Seller's Agent in 2017
Darlene Peacock-Oliveira
Stellar Real Estate LLC
(508) 942-6368
15 Total Sales
Buyer's Agent in 2017
Korey Welch
Boom Realty
(781) 367-3351
103 Total Sales
Source: MLS Property Information Network (MLS PIN)
MLS Number: 73270994
APN: WARE-000104-000000-001032
Disclaimer: Certain information contained herein is derived from information provided by parties other than Homes.com. All information provided is deemed reliable, but is not guaranteed to be accurate and should be independently verified.
The property listing data and information, or the Images, set forth herein were provided to MLS Property Information Network, Inc. from third party sources, including sellers, lessors and public records, and were compiled by MLS Property Information Network, Inc. The property listing data and information, and the Images, are for the personal, non-commercial use of consumers having a good faith interest in purchasing or leasing listed properties of the type displayed to them and may not be used for any purpose other than to identify prospective properties which such consumers may have a good faith interest in purchasing or leasing. MLS Property Information Network, Inc. and its subscribers disclaim any and all representations and warranties as to the accuracy of the property listing data and information, or as to the accuracy of any of the Images, set forth herein.
Ask me questions while you tour the home.