
Melonie Erickson
Keller Williams Realty Atlanta Partners
(904) 664-3319
83 Total Sales
2 in Smoke Rise
$250,000 Price Range
Estimated Value: $304,218
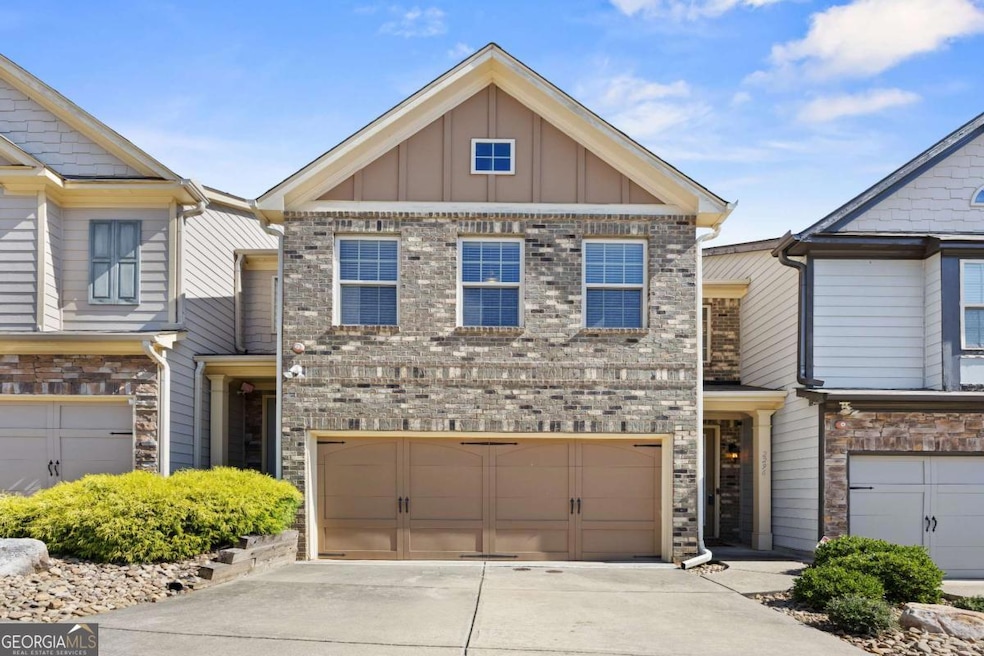
**Back on Market - Buyer financing fell through** Welcome home to this stunning two-story, 3-bedroom, 2.5-bath beauty in a gated townhome community in Snellville, GA. Enjoy an open floor plan, hardwood floors, and a gourmet kitchen with granite counters & new appliances. Cozy up by the fireplace or unwind in the spacious owner's suite with spa-style bath. Fenced backyard, loft, freshly painted, new carpet, 2-car garage & prime location near I-285, Stone Mountain, and Decatur. Plus-get 1% in closing costs with our Preferred Lender! HOA includes water, offering added convenience and value!
Last Agent to Sell the Property
The Commission Luxury Group License #356899 Listed on: 10/17/2025
Melonie Erickson
Keller Williams Realty Atlanta Partners
(904) 664-3319
83 Total Sales
2 in Smoke Rise
$250,000 Price Range
Richard Rodriguez
Berkshire Hathaway HomeServices Georgia Properties
(762) 728-7240
284 Total Sales
6 in Smoke Rise
$262K - $1M Price Range
Sandra Gibson
Regal Realty Group LLC
(470) 670-0956
86 Total Sales
1 in Smoke Rise
$500,000 Price
Laurie Rogers
Virtual Properties Realty.com
(877) 629-9394
74 Total Sales
2 in Smoke Rise
$545,000 Price Range
Benjamin Gleeson
Coldwell Banker Realty
(877) 589-6336
34 Total Sales
2 in Smoke Rise
$280,000 Price Range
Curt Swilley, Jr.
Rock River Realty, LLC.
(855) 910-9311
126 Total Sales
1 in Smoke Rise
$305,000 Price
We collect this data history from publicly available records. To have your information removed, we recommend requesting removal directly through your county’s website.
| Date | Event | Price | List to Sale | Price per Sq Ft | Prior Sale |
|---|---|---|---|---|---|
| 03/31/2026 03/31/26 | Sold | $305,500 | +0.2% | $155 / Sq Ft | |
| 02/16/2026 02/16/26 | Pending | -- | -- | -- | |
| 01/13/2026 01/13/26 | For Sale | $304,999 | 0.0% | $155 / Sq Ft | |
| 12/12/2025 12/12/25 | Pending | -- | -- | -- | |
| 12/03/2025 12/03/25 | Price Changed | $304,999 | 0.0% | $155 / Sq Ft | |
| 12/03/2025 12/03/25 | For Sale | $304,999 | -3.2% | $155 / Sq Ft | |
| 11/20/2025 11/20/25 | Pending | -- | -- | -- | |
| 10/17/2025 10/17/25 | For Sale | $314,999 | +94.5% | $160 / Sq Ft | |
| 02/20/2015 02/20/15 | Sold | $161,975 | -0.9% | -- | View Prior Sale |
| 01/23/2015 01/23/15 | Pending | -- | -- | -- | |
| 11/10/2014 11/10/14 | For Sale | $163,365 | -- | -- |
Seller's Agent in 2026
Tamara Roberts Hodges
The Commission Luxury Group
(678) 542-8850
2 in this area
77 Total Sales
A
Buyer's Agent in 2026
Allysia Melhado
Lokation Real Estate LLC
(678) 978-5441
1 in this area
22 Total Sales
K
Seller's Agent in 2015
Ken White
Keller Williams Realty PeachtreeRoad
Buyer's Agent in 2015
Cedric Weeks
Hester Group, REALTORS
(770) 845-9375
1 in this area
37 Total Sales
Source: Georgia MLS
MLS Number: 10627435
APN: 6-052-562
Disclaimer: Certain information contained herein is derived from information provided by parties other than Homes.com. All information provided is deemed reliable, but is not guaranteed to be accurate and should be independently verified.
The data relating to real estate for sale on this web site comes in part from the Broker Reciprocity Program of Georgia MLS. Real estate listings held by brokerage firms other than Redfin are marked with the Broker Reciprocity logo and detailed information about them includes the name of the listing brokers. Information deemed reliable but not guaranteed. Copyright 2026 Georgia MLS. All rights reserved.
Ask me questions while you tour the home.