
Amy Phillips
Burns & Co., Inc.
(225) 529-0915
46 Total Sales
15 in Zachary
$210K - $625K Price Range



Estimated Value: $319,422
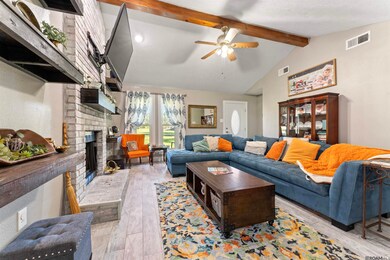
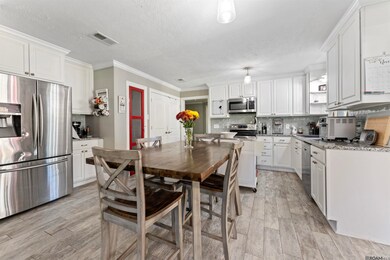
Spacious Updated 3 Bedroom house with an almost new Workshop on an Acre lot. This house is perfect for entertaining with an Open floor plan and extra large covered Patio. The kitchen is complete with Granite countertops, an island and Stainless appliances. Cozy up by the Fireplace on cool evenings. The large Mudroom has ample space to leave your shoes and winter jackets. Next to the Mudroom is a nice room that can be used as a office, hobby room or extra den. There are energy efficient windows and a roof that is less than 5 years old. At the back of the property are several Fruit and Pecan trees. Enjoy the peace of country life and the tranquility of nature. This property is just North of Zachary near Beaver Creek golf course.
Last Agent to Sell the Property
Compass - Perkins License #0000008511 Listed on: 11/15/2024
Last Buyer's Agent
Bryan Cryer
LPT Realty, LLC. License #995697384
We collect this data history from publicly available records. To have your information removed, we recommend requesting removal directly through your county’s website.
Amy Phillips
Burns & Co., Inc.
(225) 529-0915
46 Total Sales
15 in Zachary
$210K - $625K Price Range
Bobby Lauricella
Keller Williams Realty Premier Partners
(504) 553-3573
73 Total Sales
4 in Zachary
$305K - $320K Price Range
Sonya David
Property Pointe Realty, LLC
(225) 529-1715
93 Total Sales
6 in Zachary
$193K - $305K Price Range
Brittney Williams
Fathom Realty LA LLC
(225) 681-9489
21 Total Sales
4 in Zachary
$17K - $570K Price Range
Lisa Johnson Smith
Goodwood Realty
(225) 475-9532
14 Total Sales
7 in Zachary
$140K - $307K Price Range
Ericka Queen
Keller Williams Realty Red Stick Partners
(225) 577-5244
131 Total Sales
7 in Zachary
$215K - $252K Price Range
We collect this data history from publicly available records. To have your information removed, we recommend requesting removal directly through your county’s website.
| Date | Buyer | Sale Price | Title Company |
|---|---|---|---|
| $303,975 | None Listed On Document | ||
| Jones Justin L | $194,000 | Fidelity National Title |
We collect this data history from publicly available records. To have your information removed, we recommend requesting removal directly through your county’s website.
| Date | Status | Borrower | Loan Amount |
|---|---|---|---|
| Open | $303,975 | ||
| Previous Owner | Jones Justin L | $43,500 | |
| Previous Owner | Jones Justin L | $172,005 | |
| Previous Owner | Jones Justin L | $190,486 | |
| Previous Owner | Leblance James C | $170,000 |
We collect this data history from publicly available records. To have your information removed, we recommend requesting removal directly through your county’s website.
| Date | Event | Price | List to Sale | Price per Sq Ft | Prior Sale |
|---|---|---|---|---|---|
| 01/09/2025 01/09/25 | Sold | -- | -- | -- | |
| 12/11/2024 12/11/24 | Pending | -- | -- | -- | |
| 11/15/2024 11/15/24 | For Sale | $303,975 | +52.8% | $165 / Sq Ft | |
| 06/27/2016 06/27/16 | Sold | -- | -- | -- | View Prior Sale |
| 02/24/2016 02/24/16 | Pending | -- | -- | -- | |
| 01/20/2016 01/20/16 | For Sale | $199,000 | -- | $108 / Sq Ft |
We collect this data history from publicly available records. To have your information removed, we recommend requesting removal directly through your county’s website.
| Year | Tax Paid | Tax Assessment Tax Assessment Total Assessment is a certain percentage of the fair market value that is determined by local assessors to be the total taxable value of land and additions on the property. | Land | Improvement |
|---|---|---|---|---|
| 2025 | $3,051 | $23,901 | $2,464 | $21,437 |
| 2024 | $3,051 | $23,901 | $2,464 | $21,437 |
| 2023 | $2,162 | $21,340 | $2,200 | $19,140 |
| 2022 | $2,783 | $21,340 | $2,200 | $19,140 |
| 2021 | $2,783 | $21,340 | $2,200 | $19,140 |
| 2020 | $2,767 | $21,340 | $2,200 | $19,140 |
| 2019 | $2,755 | $19,400 | $2,000 | $17,400 |
| 2018 | $2,765 | $19,400 | $2,000 | $17,400 |
| 2017 | $2,765 | $19,400 | $2,000 | $17,400 |
| 2016 | $833 | $13,310 | $2,000 | $11,310 |
| 2015 | $376 | $10,000 | $2,000 | $8,000 |
| 2014 | $375 | $10,000 | $2,000 | $8,000 |
| 2013 | -- | $10,000 | $2,000 | $8,000 |
CS
Seller's Agent in 2025
Carolyn Spicer
Latter & Blum
(225) 324-3456
22 Total Sales
BC
Buyer's Agent in 2025
Bryan Cryer
LPT Realty, LLC.
EB
Seller's Agent in 2016
Elizabeth Benzer
Geaux-2 Realty
Source: Greater Baton Rouge Association of REALTORS®
MLS Number: 2024020984
APN: 01205986
Disclaimer: Certain information contained herein is derived from information provided by parties other than Homes.com. All information provided is deemed reliable, but is not guaranteed to be accurate and should be independently verified.
IDX information is provided exclusively for personal, non-commercial use, and may not be used for any purpose other than to identify prospective properties consumers may be interested in purchasing. Information is deemed reliable but not guaranteed.
Ask me questions while you tour the home.