
Jennifer Fischman
Houlihan Lawrence Inc.
(914) 670-1374
37 Total Sales
2 in Ardsley
$1M - $1.8M Price Range
Estimated Value: $1,773,000 - $2,332,000
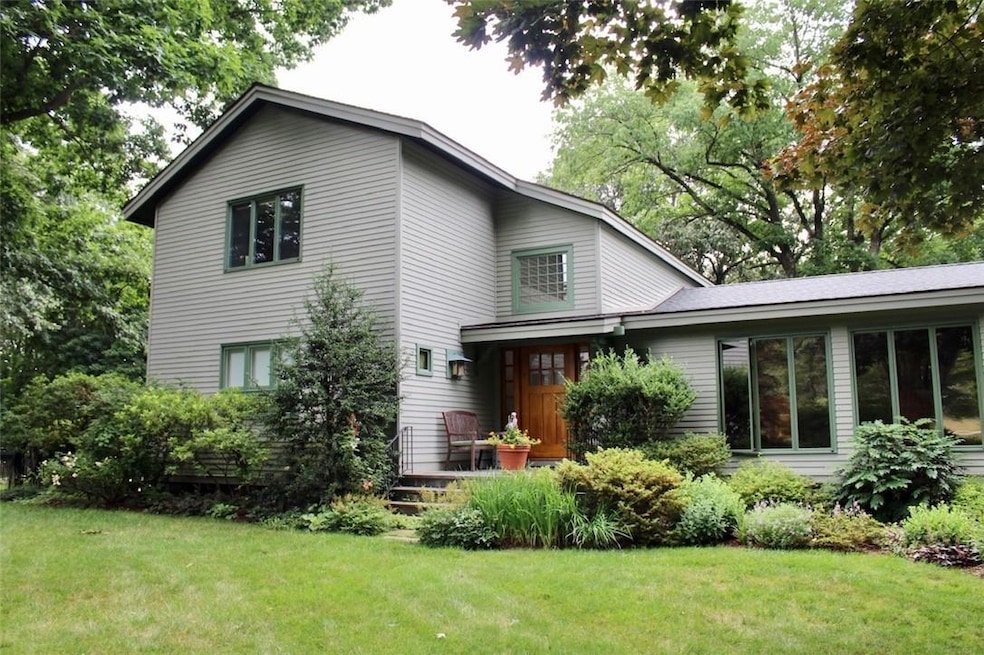
Stunning Craftsman style home with a contemporary feel, beautifully maintained with custom details and special features throughout. Expansive property, over 1.6 acres of lushly landscaped property, elegantly lit at night, in Ardsley's most prestigious and sought after neighborhood. Three levels of elegant living, a luxurious lifestyle indoors with elegant custom finishes, beautiful hardwood floors and windows bringing the outside in. Sumptuous master bedroom suite, one of a kind and a true escape. Complete with a true chef's kitchen, high end commercial appliances, beautiful Cherry Wood Island and Fireslate countertops, wide plank Pine floors with radiant heat, breakfast room with working fireplace, custom built-in laundry and family room, truly the heart of this home. Step through the Mahogany French doors outside the kitchen onto the deck overlooking the yard, complete with a pool, patio, BBQ and plenty of green space for gardening, playing games and enjoying the great outdoors. Additional Information: ParkingFeatures:2 Car Attached,
Last Agent to Sell the Property
Corcoran Legends Realty License #10301224416 Listed on: 03/02/2020
We collect this data history from publicly available records. To have your information removed, we recommend requesting removal directly through your county’s website.
Jennifer Fischman
Houlihan Lawrence Inc.
(914) 670-1374
37 Total Sales
2 in Ardsley
$1M - $1.8M Price Range
Doug Tricarico
Houlihan Lawrence Inc.
(914) 506-8701
77 Total Sales
2 in Ardsley
$735K - $840K Price Range
Marc Gerber
(914) 559-7661
94 Total Sales
1 in Ardsley
$935,000 Price
Joseph Moleano
Charles Rutenberg Realty, Inc.
(914) 809-9676
11 Total Sales
1 in Ardsley
$770,000 Price
Manuel Pantiga
Locqube New York, Inc.
(833) 931-1346
72 Total Sales
1 in Ardsley
$700,000 Price
Pino Masucci
Coldwell Banker Realty
(941) 960-7486
28 Total Sales
1 in Ardsley
$629,000 Price
We collect this data history from publicly available records. To have your information removed, we recommend requesting removal directly through your county’s website.
| Date | Buyer | Sale Price | Title Company |
|---|---|---|---|
| $1,350,000 | Thoroughbred Title Svcs Llc |
We collect this data history from publicly available records. To have your information removed, we recommend requesting removal directly through your county’s website.
| Date | Event | Price | List to Sale | Price per Sq Ft |
|---|---|---|---|---|
| 12/11/2024 12/11/24 | Off Market | $1,350,000 | -- | -- |
| 12/01/2020 12/01/20 | Sold | $1,350,000 | -8.8% | $274 / Sq Ft |
| 06/24/2020 06/24/20 | Price Changed | $1,479,999 | -1.3% | $301 / Sq Ft |
| 03/02/2020 03/02/20 | For Sale | $1,499,000 | -- | $305 / Sq Ft |
| 03/02/2020 03/02/20 | Pending | -- | -- | -- |
We collect this data history from publicly available records. To have your information removed, we recommend requesting removal directly through your county’s website.
| Year | Tax Paid | Tax Assessment Tax Assessment Total Assessment is a certain percentage of the fair market value that is determined by local assessors to be the total taxable value of land and additions on the property. | Land | Improvement |
|---|---|---|---|---|
| 2025 | $36,896 | $1,750,700 | $470,200 | $1,280,500 |
| 2024 | $50,456 | $1,636,200 | $470,200 | $1,166,000 |
| 2023 | $47,032 | $1,362,900 | $427,500 | $935,400 |
| 2022 | $32,559 | $1,350,100 | $427,500 | $922,600 |
| 2021 | $49,607 | $1,285,800 | $427,500 | $858,300 |
| 2020 | $46,455 | $1,324,800 | $475,100 | $849,700 |
| 2019 | $46,396 | $1,324,800 | $475,100 | $849,700 |
| 2018 | $46,588 | $1,324,800 | $475,100 | $849,700 |
| 2017 | $26,927 | $1,324,800 | $475,100 | $849,700 |
| 2016 | $42,445 | $1,286,300 | $475,100 | $811,200 |
| 2015 | -- | $36,000 | $6,200 | $29,800 |
| 2014 | $39,252 | $36,000 | $6,200 | $29,800 |
| 2013 | $39,252 | $42,875 | $6,200 | $36,675 |
Seller's Agent in 2020
Debra Goodwin
Corcoran Legends Realty
(914) 424-4518
126 Total Sales
Buyer's Agent in 2020
Fatin Beiner
Julia B Fee Sothebys Int. Rlty
(914) 438-4370
16 Total Sales
Source: OneKey® MLS
MLS Number: H6014339
APN: 2601-006-060-00039-000-0008
Disclaimer: Certain information contained herein is derived from information provided by parties other than Homes.com. All information provided is deemed reliable, but is not guaranteed to be accurate and should be independently verified.
The data relating to real estate for sale or lease on this web site comes in part from OneKey® MLS. Real estate listings held by brokerage firms other than Ten-X are marked with the OneKey® MLS logo or an abbreviated logo and detailed information about them includes the name of the listing broker.
Based on information submitted to the MLS GRID. All data is obtained from various sources and may not have been verified by broker or MLS GRID. Supplied Open House Information is subject to change without notice. All information should be independently reviewed and verified for accuracy. Properties may or may not be listed by the office/agent presenting the information. Some IDX listings have been excluded from this website. IDX information is provided exclusively for personal, non-commercial use, and may not be used for any purpose other than to identify prospective properties consumers may be interested in purchasing.
Information is deemed reliable but not guaranteed.
Copyright 2026 OneKey® MLS. All rights reserved.
Based on information submitted to the MLS GRID
Listings courtesy of OneKey® MLS as distributed by MLS GRID
Ask me questions while you tour the home.