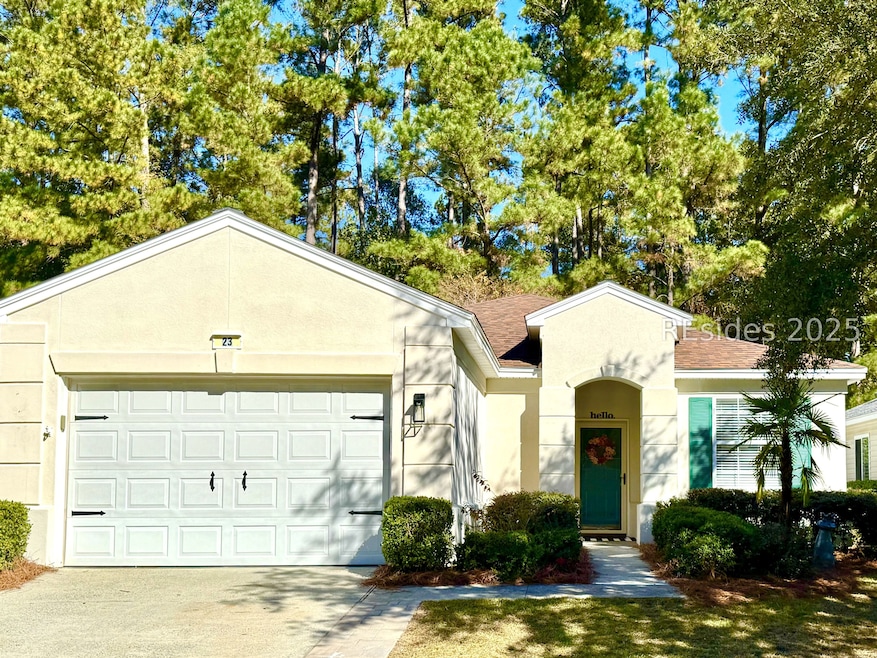
$310,000
SOLD FEB 27, 2026
2 Beds
2 Baths
1,310 Sq Ft
4,356 Sq Ft Lot Lot

Sale Details

Date Sold: February 27, 2026

$237 Per Sq Ft

9% Below List Price

81 on Market

Highlights

  • Golf Course Community
  • Active Adult
  • Clubhouse
  • Fitness Center
  • RV or Boat Storage in Community
  • Engineered Wood Flooring

About This Home

As of February 2026

Experience comfort, convenience, and Lowcountry charm in this well-kept 2 BD, 2 BA Chesapeake Model, overlooking a spacious wooded lot and ideally located on a quiet cul-de-sac. The large living room and tiled screen porch offer perfect spaces for everyday living or entertaining. The kitchen has all new black S/S appliances in 2023, and a new water heater was installed in 2024. An inside laundry room and 1.5 car garage add even more convenience. Perfect for year-round living or a warm seasonal escape, this home offers low-maintenance comfort with lawn service included. Residents enjoy exceptional amenities: three golf courses, multiple fitness centers, indoor and outdoor pools, pickleball, tennis, bocce, softball, woodworking and arts studios, miles of walking and biking trails, 100+ clubs, on-site dining, dog parks, and the highly anticipated West Amenity Center opening Spring 2026. Sun City living at its finest!

Last Agent to Sell the Property

Sheri Nixon

Keller Williams Realty Listed on: 11/18/2025

Keller Williams Realty

Last Buyer's Agent

Kimberly Mcelman

Harbour & Home Real Estate

Harbour & Home Real Estate

Home Details

Home Type

  • Single Family

Year Built

  • Built in 1999

Lot Details

  • Landscaped
  • Sprinkler System

Parking

  • 1 Car Garage
  • Driveway

Home Design

  • Asphalt Roof
  • Vinyl Siding
  • Stucco
  • Tile

Interior Spaces

  • 1,310 Sq Ft Home
  • Furnished
  • Ceiling Fan
  • Insulated Windows
  • Window Treatments
  • Entrance Foyer
  • Living Room
  • Dining Room
  • Utility Room
  • Storm Doors
  • Attic

Kitchen

  • Oven
  • Microwave
  • Dishwasher
  • Disposal

Flooring

  • Engineered Wood
  • Carpet

Bedrooms and Bathrooms

  • 2 Bedrooms
  • Primary Bedroom on Main
  • 2 Full Bathrooms

Laundry

  • Laundry Room
  • Dryer
  • Washer

Outdoor Features

  • Enclosed Patio or Porch
  • Rain Gutters

Utilities

  • Central Heating and Cooling System
  • Water Softener

Listing and Financial Details

  • Tax Lot 11
  • Assessor Parcel Number R600 020 000 0898 0000

Community Details

Overview

  • Active Adult
  • Association fees include ground maintenance
  • Andover Place Cottages Subdivision, Chesapeake Floorplan

Amenities

  • Restaurant
  • Clubhouse
  • Business Center

Recreation

  • RV or Boat Storage in Community
  • Golf Course Community
  • Golf Course Membership Available
  • Tennis Courts
  • Pickleball Courts
  • Bocce Ball Court
  • Fitness Center
  • Community Pool
  • Dog Park
  • Trails

Security

  • Security Guard

Home Details

Home Type

Single Family

Year Built

Built in 1999

Lot Details

4,356 Sq Ft Lot

Parking

1

Listing Details

  • Property Sub Type: Single Family Residence
  • Prop. Type: Residential
  • Lot Size: .1
  • Road Surface Type: Paved
  • Ownership: Corporation
  • Special Listing Conditions: None
  • Subdivision Name: ANDOVER PLACE COTTAGES
  • Garage Yn: Yes
  • Year Built: 1999
  • Property Sub Type Additional: Single Family Residence
  • Special Features: None

Interior Features

  • Furnished: Furnished
  • Appliances: Dryer, Dishwasher, Disposal, Microwave, Oven, Refrigerator, Washer, Water Softener
  • Full Bathrooms: 2
  • Total Bedrooms: 2
  • Door Features: Storm Door(s)
  • Flooring: Carpet, Engineered Hardwood, Tile
  • Interior Amenities: Attic, Ceiling Fan(s), Main Level Primary, New Paint, Unfinished Walls, Window Treatments, Entrance Foyer
  • Living Area: 1310.0
  • Dining Room Type: Dining Room, Foyer, Garage, Kitchen, Laundry, Living Room, Utility Room
  • Window Features: Insulated Windows, Screens, Window Treatments

Exterior Features

  • Lot Features: < 1/4 Acre
  • Pool Features: Community
  • View: Landscaped
  • Exclusions: two wooden chairs (one in primary bedroom, one in living room), TV's (TV mounts will stay at house)
  • Construction Type: Stucco, Vinyl Siding
  • Direction Faces: Unknown
  • Exterior Features: Enclosed Porch, Sprinkler/Irrigation, Porch, Rain Gutters
  • Patio And Porch Features: Rear Porch, Porch, Screened
  • Roof: Asphalt

Garage/Parking

  • Garage Spaces: 1.0
  • Parking Features: Driveway, Garage, One Car Garage

Utilities

  • Cooling: Central Air
  • Cooling Y N: Yes
  • Heating: Central
  • Heating Yn: Yes
  • Water Source: Public

Condo/Co-op/Association

  • Community Features: Club Membership Available, Gutter(s), Pool
  • Senior Community: Yes
  • Amenities: Bocce Court, Business Center, Clubhouse, Dog Park, Fitness Center, Golf Course, Pickleball, Pool, RV/Boat Storage, Restaurant, Guard, Tennis Court(s), Trail(s)
  • Pets Allowed: Yes

Fee Information

  • Association Fee Includes: Maintenance Grounds

Lot Info

  • Number Of Lots: 1
  • Parcel #: R600 020 000 0898 0000
  • Zoning Description: Residential

Tax Info

  • Tax Lot: 11

Ownership History

Date Name Owned For Owner Type

Purchase Details

Listed on
Nov 18, 2025
Closed on
Feb 26, 2026
Sold by
Bogue Sound Breeze Llc
Bought by
23 Andover Llc
Seller's Agent
Sheri Nixon
Keller Williams Realty
Buyer's Agent
Kimberly Mcelman
Harbour & Home Real Estate
List Price
$340,000
Sold Price
$310,000
Premium/Discount to List
-$30,000
-8.82%
Views
12

Home Financials for this Owner

Home Financials are based on the most recent Mortgage that was taken out on this home.
Avg. Annual Appreciation
28.48%

Purchase Details

Listed on
Jan 25, 2024
Closed on
Mar 28, 2024
Sold by
Minier Joni
Bought by
Bogue Sound Breeze Llc
Seller's Agent
Glenda Satterly
Keller Williams Realty
Buyer's Agent
MLS NON
NOT IN MLS
List Price
$345,000
Sold Price
$345,000
Views
16

Home Financials for this Owner

Home Financials are based on the most recent Mortgage that was taken out on this home.
Avg. Annual Appreciation
-5.42%

Purchase Details

Closed on
Aug 24, 2012
Sold by
Harris Marie
Bought by
Minier Joni

Purchase Details

Closed on
Feb 28, 2006
Sold by
Anderson Rose
Bought by
Harris Marie

Home Financials for this Owner

Home Financials are based on the most recent Mortgage that was taken out on this home.
Original Mortgage
$17,000
Interest Rate
5.86%
Mortgage Type
Fannie Mae Freddie Mac
Source: Public Records

Range of Values:

--
Value Increase
--
Percent Increase
--
Adjusted for Inflation
Collateral Analytics

Collateral Analytics Collateral Analytics AVMs (Automated Valuation Model) employ a number of statistical approaches combined with neighborhood-specific comparable selection guarantees the most up-to-date and precise valuations.

Not Available

Collateral Analytics does not have data for the current month. Please view the chart for historical values.

ICE

ICE Mortgage Technology ICE Mortgage Technology’s AVM (Automated Valuation Model) is a state-of-the-art online residential property valuation tool that provides a quick and accurate estimate of the value of almost any home in the U.S.

Not Available

ICE Mortgage Technology does not have data for the current month. Please view the chart for historical values.

First American

First American First American Data & Analytics’ next-generation AVM combines unrivaled data assets with a blended ensemble of valuation models to produce highly accurate, reliable valuations you can trust.

Not Available

First American does not have data for the current month. Please view the chart for historical values.

Quantarium

Quantarium Quantarium’s valuation service, repeatedly proven the industry’s most accurate and comprehensive, is supercharged with a self-learning and auto-tuning AI engine that continually becomes smarter and more accurate as it processes daily inputs from the industry’s leading RE data lake.

Not Available

Quantarium does not have data for the current month. Please view the chart for historical values.

Average Value
Not Available
List Price
Sold Price
Create a Home Valuation Report for This Property
The Home Valuation Report is an in-depth analysis detailing your home's value as well as a comparison with similar homes in the area

Home Values in the Area

Source: Public Records

Average Home Value in this Area


Source: Public Records

Purchase History

We collect this data history from publicly available records. To have your information removed, we recommend requesting removal directly through your county’s website.

Date Type Sale Price Title Company
Warranty Deed $310,000 None Listed On Document
Warranty Deed $345,000 None Listed On Document
Warranty Deed $143,000 --
Warranty Deed $280,000 None Available
Source: Public Records

Mortgage History

We collect this data history from publicly available records. To have your information removed, we recommend requesting removal directly through your county’s website.

Date Status Loan Amount Loan Type
Previous Owner $17,000 Fannie Mae Freddie Mac
Source: Public Records

Property History

Date Event Price List to Sale Price per Sq Ft Prior Sale
02/27/2026 02/27/26 Sold $310,000 -8.8% $237 / Sq Ft
02/11/2026 02/11/26 Pending -- -- --
11/21/2025 11/21/25 Price Changed $340,000 0.0% $260 / Sq Ft
11/21/2025 11/21/25 For Sale $340,000 +9.7% $260 / Sq Ft
11/18/2025 11/18/25 Off Market $310,000 -- --
03/28/2024 03/28/24 Sold $345,000 0.0% $263 / Sq Ft View Prior Sale
01/25/2024 01/25/24 Pending -- -- --
01/25/2024 01/25/24 For Sale $345,000 0.0% $263 / Sq Ft
01/15/2024 01/15/24 Pending -- -- --
01/14/2024 01/14/24 For Sale $345,000 0.0% $263 / Sq Ft
09/01/2023 09/01/23 Rented $2,500 0.0% --
08/10/2023 08/10/23 Under Contract -- -- --
04/10/2023 04/10/23 For Rent $2,500 -- --
Source: REsides

Tax History

Year Tax Paid Tax Assessment Tax Assessment Total Assessment is a certain percentage of the fair market value that is determined by local assessors to be the total taxable value of land and additions on the property. Land Improvement
2025 $5,194 $20,700 $0 $0
2024 $5,194 $7,560 $0 $0
2023 $742 $13,248 $2,540 $10,708
2022 $652 $7,972 $1,720 $6,252
2021 $1,634 $7,972 $1,720 $6,252
2020 $642 $7,972 $1,720 $6,252
2019 $626 $7,972 $1,720 $6,252
2018 $604 $6,580 $0 $0
2017 $504 $5,720 $0 $0
2016 $496 $5,720 $0 $0
2014 $1,894 $5,720 $0 $0
Source: Public Records

Agents Affiliated with this Home

  • Section Image
  • Section Image
  • Section Image
  • Section Image
See All Agents

Map

Source: REsides

MLS Number: 502876

REsides

APN: R600-020-000-0898-0000

Your Personal Tour Guide

Ask me questions while you tour the home.