NOT LISTED FOR SALE

23 Andover St Keene, NH 03431

Keene Area

Estimated Value: $411,909

3 Beds
2 Baths
1,107 Sq Ft
$372/Sq Ft Est. Value

Sale Details

Date Sold: August 6, 2018

Last sale price $189,900 $172 Per Sq Ft

Est. 117% increase in value since last sale

Current estimated payment $2,851 / mo

Highlights

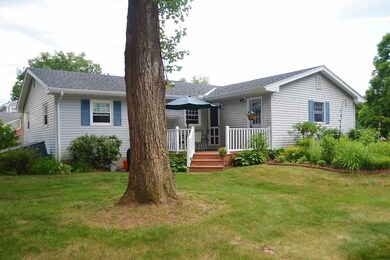
  • Deck
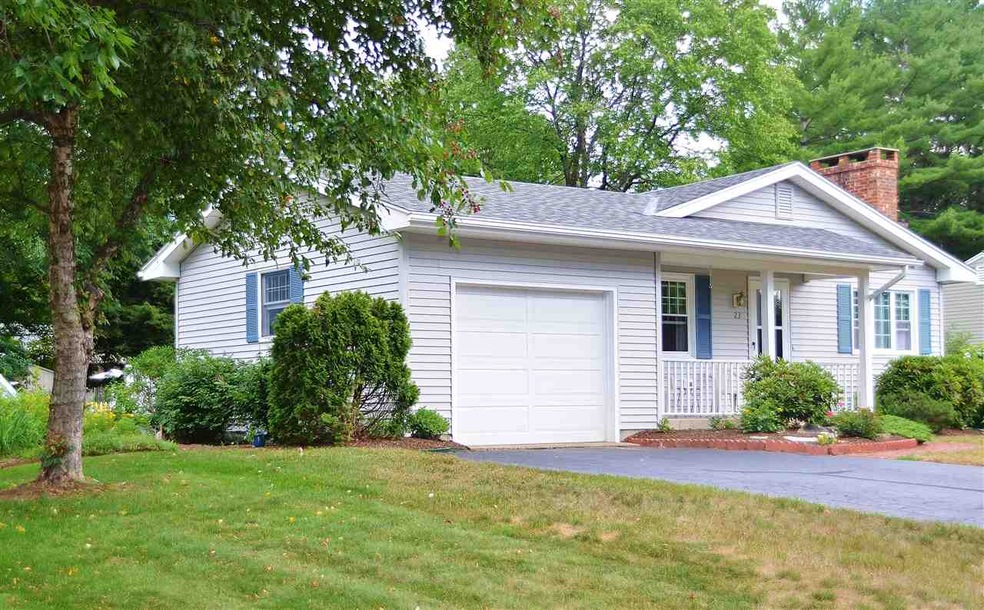
  • 1 Car Direct Access Garage
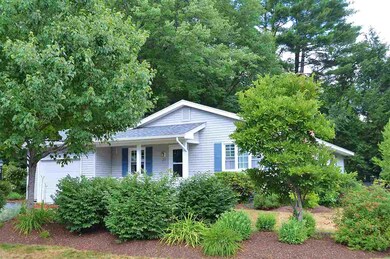
  • Landscaped
  • Wood Flooring
  • Cul-De-Sac
  • Baseboard Heating

About This Home

As of August 2018

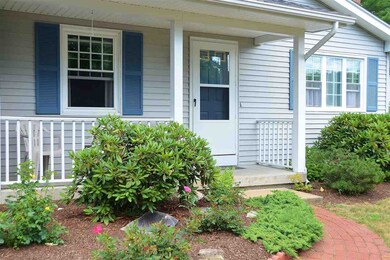
Well maintained and located in a wonderful West Keene Residential Neighborhood! Sweet 3 bdrm, 1.75 bath ranch with rear deck and attached one car garage on a lovely landscaped lot near the end of a cul-de-sac. Hardwood floors, updated kitchen, newer architectural shingle roof, newer windows, fireplaced living room, master bedroom with bath, rear deck with garden views, spacious yard and more! Conveniently located near Schools, Churches, Shopping, the Keene Country Club, the Rail Trail System and other Amenities.

Last Agent to Sell the Property

Deborah Lucey

RE/MAX Town & Country License #033256 Listed on: 07/13/2018

RE/MAX Town & Country

Last Buyer's Agent

Norma Couture

BHG Masiello Keene License #050073

BHG Masiello Keene
Create a Home Valuation Report for This Property
The Home Valuation Report is an in-depth analysis detailing your home's value as well as a comparison with similar homes in the area

Home Details

Home Type

  • Single Family

Est. Annual Taxes

  • $7,265

Year Built

  • Built in 1989

Lot Details

  • 13,068 Sq Ft Lot
  • Cul-De-Sac
  • Landscaped
  • Level Lot
  • Property is zoned Residential 07

Parking

  • 1 Car Direct Access Garage

Home Design

  • Concrete Foundation
  • Wood Frame Construction
  • Architectural Shingle Roof
  • Vinyl Siding

Interior Spaces

  • 1-Story Property
  • Wood Burning Fireplace

Kitchen

  • Stove
  • Dishwasher

Flooring

  • Wood
  • Carpet

Bedrooms and Bathrooms

  • 3 Bedrooms

Laundry

  • Dryer
  • Washer

Partially Finished Basement

  • Basement Fills Entire Space Under The House
  • Interior Basement Entry

Outdoor Features

  • Deck

Schools

  • Keene Middle School
  • Keene High School

Utilities

  • Baseboard Heating
  • Hot Water Heating System
  • Heating System Uses Oil

Community Details

  • Trails

Listing and Financial Details

  • Legal Lot and Block 034 / 027
  • 37% Total Tax Rate

Home Details

Home Type

Single Family

Est. Annual Taxes

$7,265

Year Built

Built in 1989

Lot Details

0.3 Acres

Parking

1

Listing Details

  • Status Detail: Closed
  • Style: Ranch
  • Directions: GPS
  • Assessment Amount: 195200
  • Assessment Year: 2017
  • Construction: Existing
  • Total Stories: 1
  • Price Per Sq Ft: 171.54
  • Property Class: Residential
  • Property Type: Single Family
  • Year Built: 1989
  • Special Features: None
  • Property Sub Type: Detached
  • Stories: 1

Interior Features

  • Appliances: Dishwasher, Dryer, Refrigerator, Washer, Stove - Electric
  • Features Interior: Fireplace - Wood, Fireplaces - 1, Laundry Hook-ups, Master BR w/ BA
  • Total Bedrooms: 3
  • Flooring: Carpet, Hardwood
  • Total Bathrooms: 2
  • Three Quarter Bathrooms: 1
  • Full Bathrooms: 1
  • Basement: Yes
  • Basement Access Type: Interior
  • Basement Description: Full, Partially Finished
  • Level 1: Level 1: Bedroom, Level 1: Dining Room, Level 1: Kitchen, Level 1: Living Room, Level 1: Master Bedroom
  • Basement Level Rooms: Level B: Rec Room
  • Room 1: Kitchen, On Level: 1
  • Room 2: Dining Room, On Level: 1
  • Room 3: Living Room, On Level: 1
  • Room 4: Master Bedroom, On Level: 1
  • Room 5: 1
  • Room 6: Bedroom, On Level: 1
  • Room 7: Rec Room, On Level: Basement
  • Sq Ft - Apx Finished AG: 1107
  • Sq Ft - Apx Finished BG: 550
  • Sq Ft - Apx Total: 2214
  • Sq Ft - Apx Total Finished: 1657
  • Sq Ft - Apx Unfinished BG: 557

Exterior Features

  • Construction: Wood Frame
  • Driveway: Paved
  • Exterior: Vinyl Siding
  • Foundation: Concrete
  • Road Frontage: Yes
  • Roads: Cul-de-Sac, Paved, Public
  • Roof: Shingle - Architectural
  • Features Exterior: Deck

Garage/Parking

  • Garage Capacity: 1
  • Garage Type: Attached
  • Garage: Yes
  • Garage Description: Direct Entry

Utilities

  • Cable Company: Time Warner/Spectrum
  • Electric: Circuit Breaker(s)
  • Fuel Company: Cheshire Oil
  • Sewer: Public
  • Water: Public
  • Water Heater: Off Boiler
  • Heating Fuel: Oil
  • Heating: Baseboard, Hot Water
  • Electric Company: Eversource

Schools

  • High School: Keene High School

Lot Info

  • Map: 0937
  • Lot: 034
  • Lot Sq Ft: 13068
  • Lot Acres: 0.3
  • Lot Description: Landscaped, Level, Trail/Near Trail
  • Surveyed: Unknown
  • Zoning: Residential 07
  • Deed Book: 1556
  • Deed Page: 0077
  • Deed Recorded Type: Warranty

Tax Info

  • Tax Rate: 37.22
  • Tax Gross Amount: 7265.34
  • Tax Year: 2017

MLS Schools

  • School District: Keene Sch Dst SAU #29
  • School Middle Jr: Keene Middle School

Ownership History

We collect this data history from publicly available records. To have your information removed, we recommend requesting removal directly through your county’s website.

Date Name Owned For Owner Type

Purchase Details

Listed on
Jul 13, 2018
Closed on
Aug 6, 2018
Sold by
Bought by
Seller's Agent
Deborah Lucey
RE/MAX Town & Country
Buyer's Agent
Norma Couture
BHG Masiello Keene
List Price
$189,500
Sold Price
$189,900
Premium/Discount to List
$400
0.21%
Current Estimated Value
$411,909

Home Financials for this Owner

Home Financials are based on the most recent Mortgage that was taken out on this home.
Estimated Appreciation
$222,009
Avg. Annual Appreciation
10.18%
Original Mortgage
$170,910
Outstanding Balance
$145,282
Interest Rate
4.5%
Mortgage Type
Purchase Money Mortgage
Estimated Equity
$266,627

Purchase Details

Closed on
Apr 11, 1996
Sold by
Bought by
Source: Public Records

Purchase History

We collect this data history from publicly available records. To have your information removed, we recommend requesting removal directly through your county’s website.

Date Buyer Sale Price Title Company
$189,933 --
$99,000 --
Source: Public Records

Mortgage History

We collect this data history from publicly available records. To have your information removed, we recommend requesting removal directly through your county’s website.

Date Status Borrower Loan Amount
Open $170,910
Closed $110,000
Source: Public Records

Property History

We collect this data history from publicly available records. To have your information removed, we recommend requesting removal directly through your county’s website.

Date Event Price List to Sale Price per Sq Ft
08/06/2018 08/06/18 Sold $189,900 +0.2% $172 / Sq Ft
07/13/2018 07/13/18 Pending -- -- --
07/13/2018 07/13/18 For Sale $189,500 -- $171 / Sq Ft
Source: PrimeMLS

Tax History

We collect this data history from publicly available records. To have your information removed, we recommend requesting removal directly through your county’s website.

Year Tax Paid Tax Assessment Tax Assessment Total Assessment is a certain percentage of the fair market value that is determined by local assessors to be the total taxable value of land and additions on the property. Land Improvement
2025 $7,981 $232,200 $57,900 $174,300
2024 $7,679 $232,200 $57,900 $174,300
2023 $7,405 $232,200 $57,900 $174,300
2022 $7,205 $232,200 $57,900 $174,300
2021 $7,263 $232,200 $57,900 $174,300
2020 $7,277 $195,200 $67,800 $127,400
2019 $7,340 $195,200 $67,800 $127,400
2018 $7,246 $195,200 $67,800 $127,400
2017 $7,265 $195,200 $67,800 $127,400
2016 $7,103 $195,200 $67,800 $127,400
Source: Public Records

Agents Affiliated with this Home

  • Section Image
  • Section Image
See All Agents

Map

Source: PrimeMLS

MLS Number: 4706442

PrimeMLS

APN: 563/ / 036/000 000/000

Your Personal Tour Guide

Ask me questions while you tour the home.