
Selina Yin MacDonald
Keller Williams Boston MetroWest
(857) 971-4296
64 Total Sales
7 in Northborough
$615K - $1.2M Price Range

Estimated Value: $776,456
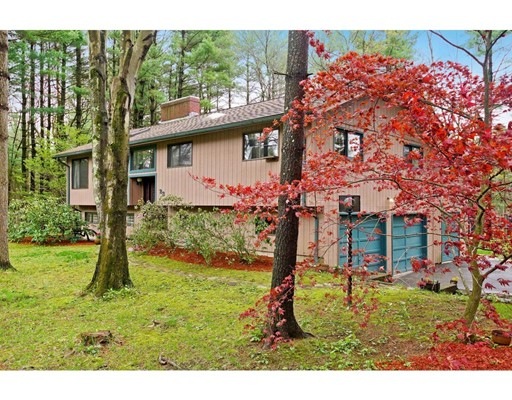
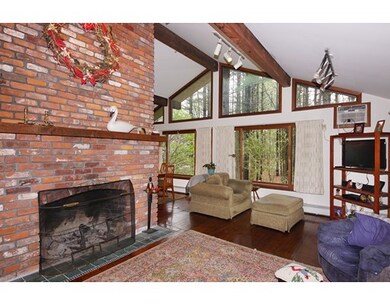
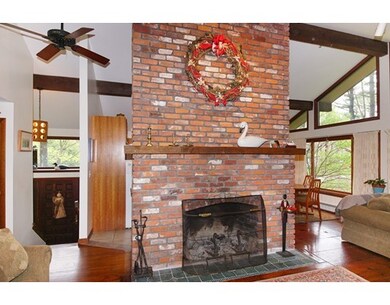
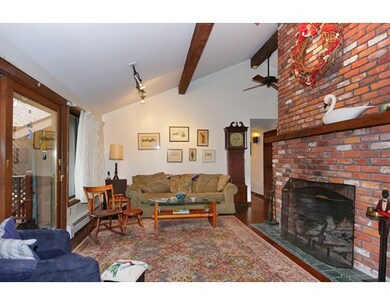
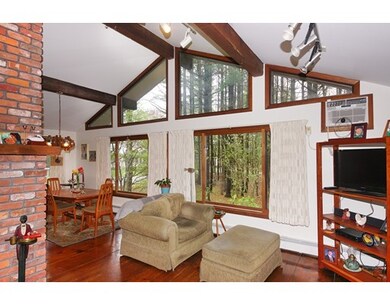
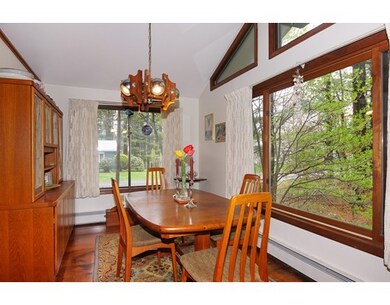
Beautiful Benedetti built contemporary 4 bedroom split level includes a master bedroom & bath addition. Inviting Entry into the open floor plan with so many options for your lifestyle! Beautiful skylit cherry cabinet kitchen includes brick oven/fireplace with separate flue for charcoal grilling indoors The open floor plan includes a large living room with cathedral ceiling, wide pine floors & brick fireplace that leads to cathedral dining room & custom fir deck . Upgrades to windows & sliders. Lower level family room with new carpet & separate office with new Marvin slider out to backyard. Half bath & mudroom area in lower level. Extra storage! New furnace & water heater in 2012. New 50 year shingle roof in 2006. Four generous size bedrooms, three with wide pine flooring. Set back & sited for privacy and views of the woodland setting! Walking distance to top rated elementary school & middle schools. Close to Northboro town amenities, shopping & major community.
Last Agent to Sell the Property
Coldwell Banker Realty - Worcester Listed on: 05/05/2016
We collect this data history from publicly available records. To have your information removed, we recommend requesting removal directly through your county’s website.
Selina Yin MacDonald
Keller Williams Boston MetroWest
(857) 971-4296
64 Total Sales
7 in Northborough
$615K - $1.2M Price Range
Patricia Almeida Vega
Vega Realty, LLC
(774) 214-2177
73 Total Sales
3 in Northborough
$220K - $430K Price Range
Valerie Cohen
(774) 260-6504
47 Total Sales
3 in Northborough
$625K - $679K Price Range
Monique Frigon
RE/MAX Generations
(413) 992-3209
153 Total Sales
1 in Northborough
$452,000 Price
Stockman Farrar Group
Berkshire Hathaway HomeServices Commonwealth Real Estate
(781) 208-5870
59 Total Sales
1 in Northborough
$517,575 Price
Mostafa Elbadaoui
United Brokers
(857) 305-4613
42 Total Sales
1 in Northborough
$615,000 Price
We collect this data history from publicly available records. To have your information removed, we recommend requesting removal directly through your county’s website.
| Date | Buyer | Sale Price | Title Company |
|---|---|---|---|
| $428,000 | -- | ||
| $44,800 | -- |
We collect this data history from publicly available records. To have your information removed, we recommend requesting removal directly through your county’s website.
| Date | Status | Borrower | Loan Amount |
|---|---|---|---|
| Open | $225,000 | ||
| Previous Owner | $250,000 | ||
| Previous Owner | $99,500 | ||
| Previous Owner | $30,000 |
We collect this data history from publicly available records. To have your information removed, we recommend requesting removal directly through your county’s website.
| Date | Event | Price | List to Sale | Price per Sq Ft |
|---|---|---|---|---|
| 08/25/2016 08/25/16 | Sold | $428,000 | -4.9% | $191 / Sq Ft |
| 07/21/2016 07/21/16 | Pending | -- | -- | -- |
| 06/29/2016 06/29/16 | For Sale | $449,900 | 0.0% | $201 / Sq Ft |
| 05/16/2016 05/16/16 | Pending | -- | -- | -- |
| 05/05/2016 05/05/16 | For Sale | $449,900 | -- | $201 / Sq Ft |
We collect this data history from publicly available records. To have your information removed, we recommend requesting removal directly through your county’s website.
| Year | Tax Paid | Tax Assessment Tax Assessment Total Assessment is a certain percentage of the fair market value that is determined by local assessors to be the total taxable value of land and additions on the property. | Land | Improvement |
|---|---|---|---|---|
| 2025 | $9,224 | $647,300 | $252,100 | $395,200 |
| 2024 | $8,311 | $582,000 | $204,100 | $377,900 |
| 2023 | $8,140 | $550,400 | $192,500 | $357,900 |
| 2022 | $7,793 | $472,600 | $183,300 | $289,300 |
| 2021 | $1,998 | $439,400 | $166,500 | $272,900 |
| 2020 | $2,138 | $449,200 | $166,500 | $282,700 |
| 2019 | $7,637 | $445,300 | $166,500 | $278,800 |
| 2018 | $7,271 | $418,100 | $162,000 | $256,100 |
| 2017 | $1,640 | $402,400 | $162,100 | $240,300 |
| 2016 | $6,554 | $381,700 | $158,500 | $223,200 |
| 2015 | $6,311 | $377,200 | $169,300 | $207,900 |
| 2014 | $6,044 | $364,300 | $169,300 | $195,000 |
Seller's Agent in 2016
Karen Scopetski
Coldwell Banker Realty - Worcester
(508) 380-0112
140 Total Sales
Buyer's Agent in 2016
Karen Earnest
The Carroll Team
(978) 618-2254
6 Total Sales
Source: MLS Property Information Network (MLS PIN)
MLS Number: 72000565
APN: NBOR-000610-000000-000006
Disclaimer: Certain information contained herein is derived from information provided by parties other than Homes.com. All information provided is deemed reliable, but is not guaranteed to be accurate and should be independently verified.
The property listing data and information, or the Images, set forth herein were provided to MLS Property Information Network, Inc. from third party sources, including sellers, lessors and public records, and were compiled by MLS Property Information Network, Inc. The property listing data and information, and the Images, are for the personal, non-commercial use of consumers having a good faith interest in purchasing or leasing listed properties of the type displayed to them and may not be used for any purpose other than to identify prospective properties which such consumers may have a good faith interest in purchasing or leasing. MLS Property Information Network, Inc. and its subscribers disclaim any and all representations and warranties as to the accuracy of the property listing data and information, or as to the accuracy of any of the Images, set forth herein.
Ask me questions while you tour the home.