
Crystal Harrison
KW Coastal and Lakes & Mountains Realty/Meredith
(401) 340-2351
55 Total Sales
2 in Dover Point
$780,000 Price Range

Estimated Value: $832,000 - $878,000
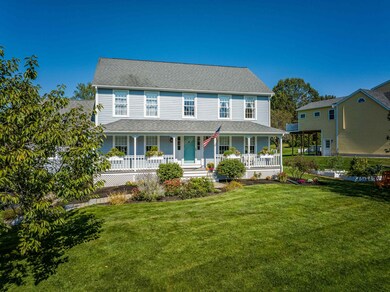
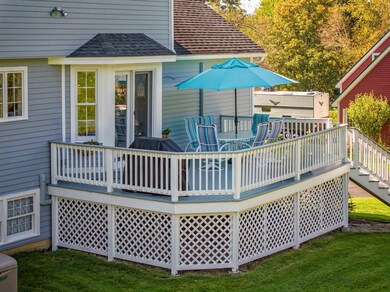
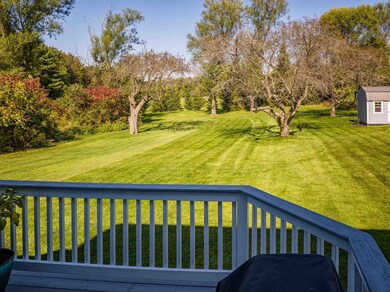
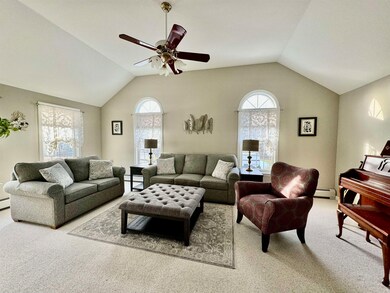
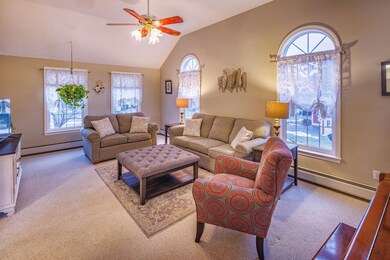
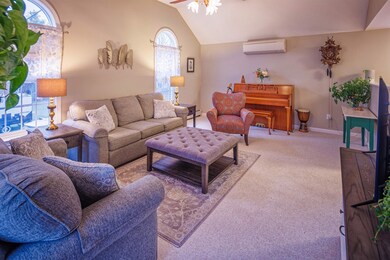
Practically perfect in every way! Conveniently located South Dover immaculate 4 Bedroom Colonial has been well loved and cared for. The home is tastefully decorated with warm colors and lots of natural light. Enjoy the full farmer's porch first floor includes a large great room with cathedral ceilings; open concept eat-in kitchen with peninsula and granite counters; great room with cathedral ceilings; large dining room; living room and a flex room that could be a home office or 4th bedroom. The second floor includes an over-sized primary bedroom suite with large walk-in closet with built-ins, bath with soaking tub, separate shower and double vanity; 2 additional large bedrooms; full bath and laundry area. The lower level has lots of storage and a finished playroom with an ability to convert to an in-law. The home has beautiful landscaping to include raised vegetable beds, large deck, a storage shed and a wonderful level back yard.
Last Agent to Sell the Property
Coldwell Banker - Peggy Carter Team Brokerage Phone: 603-742-4663 License #053417 Listed on: 02/09/2024
Last Buyer's Agent
Mary Beth Rudolph
License #034045
Crystal Harrison
KW Coastal and Lakes & Mountains Realty/Meredith
(401) 340-2351
55 Total Sales
2 in Dover Point
$780,000 Price Range
Krista Lombardi
New Space Real Estate, LLC
(207) 715-3846
219 Total Sales
1 in Dover Point
$990,000 Price
Jonathan Farwell
Keller Williams Realty-Metropolitan
(207) 690-5247
59 Total Sales
1 in Dover Point
$655,000 Price
Katie Oddy
REAL Broker NH, LLC
(877) 816-3238
90 Total Sales
1 in Dover Point
$65,000 Price
Michael Whitney
KW Coastal and Lakes & Mountains Realty
(207) 994-7678
220 Total Sales
3 in Dover Point
$327K - $498K Price Range
Amy Jones
The Gove Group Real Estate, LLC
(877) 731-4103
51 Total Sales
1 in Dover Point
$525,000 Price
We collect this data history from publicly available records. To have your information removed, we recommend requesting removal directly through your county’s website.
| Date | Event | Price | List to Sale | Price per Sq Ft |
|---|---|---|---|---|
| 03/15/2024 03/15/24 | Sold | $820,000 | +5.8% | $350 / Sq Ft |
| 02/13/2024 02/13/24 | Pending | -- | -- | -- |
| 02/09/2024 02/09/24 | For Sale | $775,000 | -- | $331 / Sq Ft |
We collect this data history from publicly available records. To have your information removed, we recommend requesting removal directly through your county’s website.
| Year | Tax Paid | Tax Assessment Tax Assessment Total Assessment is a certain percentage of the fair market value that is determined by local assessors to be the total taxable value of land and additions on the property. | Land | Improvement |
|---|---|---|---|---|
| 2025 | $15,012 | $762,800 | $206,300 | $556,500 |
| 2024 | $12,886 | $709,200 | $206,300 | $502,900 |
| 2023 | $11,229 | $600,500 | $166,800 | $433,700 |
| 2022 | $10,977 | $553,300 | $158,000 | $395,300 |
| 2021 | $10,501 | $483,900 | $140,400 | $343,500 |
| 2020 | $10,241 | $412,100 | $127,300 | $284,800 |
| 2019 | $10,126 | $402,000 | $122,900 | $279,100 |
| 2018 | $9,946 | $399,100 | $118,500 | $280,600 |
| 2017 | $9,549 | $369,100 | $96,600 | $272,500 |
| 2016 | $9,246 | $351,700 | $94,700 | $257,000 |
| 2015 | $8,840 | $332,200 | $81,200 | $251,000 |
| 2014 | $8,758 | $336,700 | $85,700 | $251,000 |
| 2011 | $7,780 | $309,700 | $72,900 | $236,800 |
Seller's Agent in 2024
Peggy Carter
Coldwell Banker - Peggy Carter Team
(603) 396-2938
50 in this area
285 Total Sales
MR
Buyer's Agent in 2024
Mary Beth Rudolph
Source: PrimeMLS
MLS Number: 4984513
APN: DOVR-000040-000000-010000L
Disclaimer: Certain information contained herein is derived from information provided by parties other than Homes.com. All information provided is deemed reliable, but is not guaranteed to be accurate and should be independently verified.
Copyright 2026 PrimeMLS, Inc. All rights reserved. This information is deemed reliable, but not guaranteed. The data relating to real estate displayed on this display comes in part from the IDX Program of PrimeMLS. The information being provided is for consumers’ personal, non-commercial use and may not be used for any purpose other than to identify prospective properties consumers may be interested in purchasing.
Ask me questions while you tour the home.