
Wayne Bellemare
LPT Realty - Home & Key Group
(781) 785-8307
51 Total Sales
1 in Acushnet
$385,000 Price


Estimated Value: $484,796 - $556,000
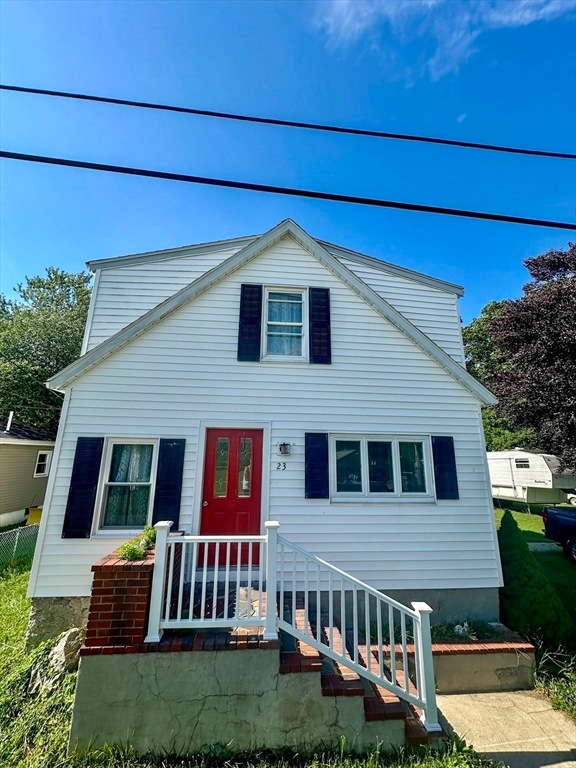
Welcome to 23 Bardsley St! This 3-bedroom home with updated bathroom, located in the desirable town of Acushnet offers a blend of convenience and comfort. Step inside to find a spacious living room, with a wood burning stove, that is perfect for entertaining or relaxing with loved ones. The, newly renovated, bonus room, features brand new floors and fresh paint, making it a versatile space for a home office, playroom, gym, etc. Step up from the living room, to a good sized eat-in Kitchen with new tile flooring and freshly painted kitchen cabinets and separate dining room. Upstairs you'll find 3, decent sized, bedrooms. Outside, you'll find a good sized yard and off street parking. This well-maintained home is ready for you to move in and make it your own.
Wayne Bellemare
LPT Realty - Home & Key Group
(781) 785-8307
51 Total Sales
1 in Acushnet
$385,000 Price
Byron R. Ford, Jr.
Berkshire Hathaway HomeServices Robert Paul Properties
(401) 681-8108
106 Total Sales
1 in Acushnet
$389,900 Price
Jodi Donovan
Keller Williams South Watuppa
(401) 496-9322
100 Total Sales
1 in Acushnet
$470,000 Price
Erin Hovan
Compass
(475) 267-6697
29 Total Sales
1 in Acushnet
$587,000 Price
Julie Bellas
Keller Williams Realty
(774) 250-3156
63 Total Sales
1 in Acushnet
$400,000 Price
Andrew Romano
BOLD Real Estate
(508) 501-9567
78 Total Sales
2 in Acushnet
$330K - $475K Price Range
We collect this data history from publicly available records. To have your information removed, we recommend requesting removal directly through your county’s website.
| Date | Event | Price | List to Sale | Price per Sq Ft | Prior Sale |
|---|---|---|---|---|---|
| 09/15/2025 09/15/25 | Sold | $459,000 | +2.0% | $252 / Sq Ft | |
| 07/31/2025 07/31/25 | Pending | -- | -- | -- | |
| 07/15/2025 07/15/25 | For Sale | $449,900 | -2.0% | $247 / Sq Ft | |
| 06/12/2025 06/12/25 | Off Market | $459,000 | -- | -- | |
| 05/22/2025 05/22/25 | Price Changed | $449,900 | -1.1% | $247 / Sq Ft | |
| 05/12/2025 05/12/25 | Price Changed | $455,000 | -4.2% | $249 / Sq Ft | |
| 04/23/2025 04/23/25 | Price Changed | $475,000 | -5.0% | $260 / Sq Ft | |
| 03/30/2025 03/30/25 | Price Changed | $499,900 | -2.9% | $274 / Sq Ft | |
| 03/23/2025 03/23/25 | For Sale | $514,900 | +37.7% | $282 / Sq Ft | |
| 06/24/2022 06/24/22 | Sold | $374,000 | +6.9% | $205 / Sq Ft | View Prior Sale |
| 05/25/2022 05/25/22 | Pending | -- | -- | -- | |
| 05/05/2022 05/05/22 | For Sale | $350,000 | -- | $192 / Sq Ft |
We collect this data history from publicly available records. To have your information removed, we recommend requesting removal directly through your county’s website.
| Year | Tax Paid | Tax Assessment Tax Assessment Total Assessment is a certain percentage of the fair market value that is determined by local assessors to be the total taxable value of land and additions on the property. | Land | Improvement |
|---|---|---|---|---|
| 2025 | $3,900 | $361,400 | $96,000 | $265,400 |
| 2024 | $3,885 | $340,500 | $91,800 | $248,700 |
| 2023 | $3,600 | $300,000 | $83,400 | $216,600 |
| 2022 | $3,670 | $276,600 | $79,300 | $197,300 |
| 2021 | $3,326 | $240,500 | $79,300 | $161,200 |
| 2020 | $3,353 | $240,500 | $79,300 | $161,200 |
| 2019 | $3,205 | $226,000 | $79,300 | $146,700 |
| 2018 | $3,097 | $214,800 | $79,300 | $135,500 |
| 2017 | $2,986 | $206,800 | $79,300 | $127,500 |
| 2016 | $2,817 | $193,900 | $79,300 | $114,600 |
| 2015 | $2,769 | $193,900 | $79,300 | $114,600 |
Seller's Agent in 2025
Ronald Oliveira
RE/MAX
(508) 733-5931
1,000 Total Sales
Seller Co-Listing Agent in 2025
Michael Sousa
RE/MAX
(508) 989-0879
33 Total Sales
Buyer's Agent in 2025
Zechariah Stockbarger
Keller Williams South Watuppa
(774) 634-7237
85 Total Sales
DM
Seller's Agent in 2022
Daniel Marmelo
Conway - Mattapoisett
(508) 971-8494
15 Total Sales
Source: MLS Property Information Network (MLS PIN)
MLS Number: 73347993
APN: ACUS-000015-000000-144212
Disclaimer: Certain information contained herein is derived from information provided by parties other than Homes.com. All information provided is deemed reliable, but is not guaranteed to be accurate and should be independently verified.
The property listing data and information, or the Images, set forth herein were provided to MLS Property Information Network, Inc. from third party sources, including sellers, lessors and public records, and were compiled by MLS Property Information Network, Inc. The property listing data and information, and the Images, are for the personal, non-commercial use of consumers having a good faith interest in purchasing or leasing listed properties of the type displayed to them and may not be used for any purpose other than to identify prospective properties which such consumers may have a good faith interest in purchasing or leasing. MLS Property Information Network, Inc. and its subscribers disclaim any and all representations and warranties as to the accuracy of the property listing data and information, or as to the accuracy of any of the Images, set forth herein.
Ask me questions while you tour the home.