NOT LISTED FOR SALE

23 Birch Tree Ln Ossipee, NH 03814

Ossipee Area

Estimated Value: $321,000 - $381,058

3 Beds
1 Bath
1,032 Sq Ft
$333/Sq Ft Est. Value

Sale Details

Date Sold: August 29, 2025

Last sale price $340,000 $329 Per Sq Ft

Est. 1% increase in value since last sale

Current estimated payment $2,171 / mo

35 Days on Market

Highlights

  • Primary Bedroom Suite
  • Landscaped
  • Hot Water Heating System
  • Deck
  • Dining Room
  • Green Energy Fireplace or Wood Stove

About This Home

As of August 2025

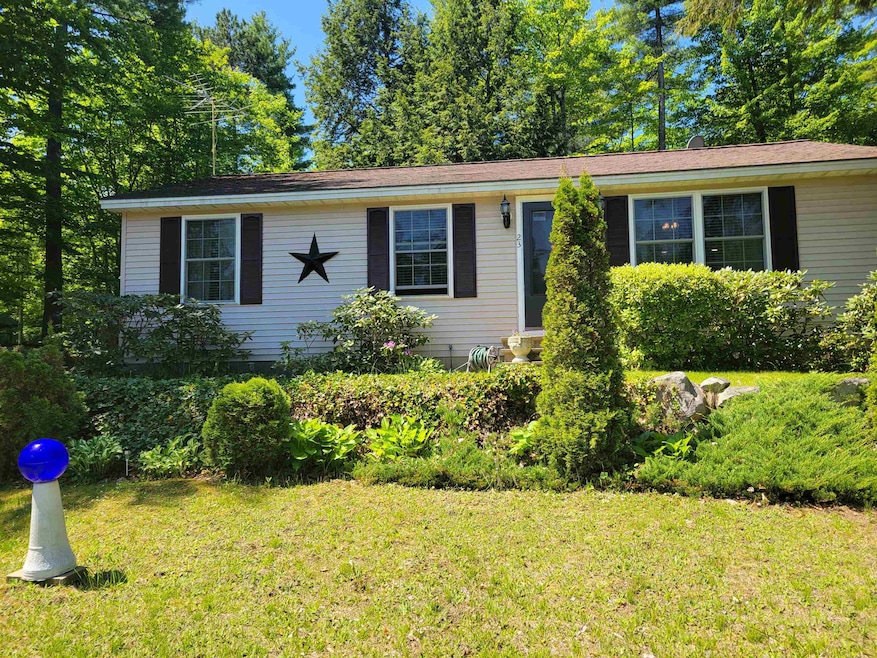
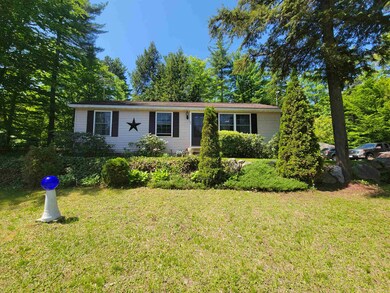
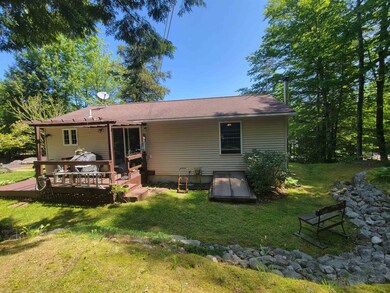
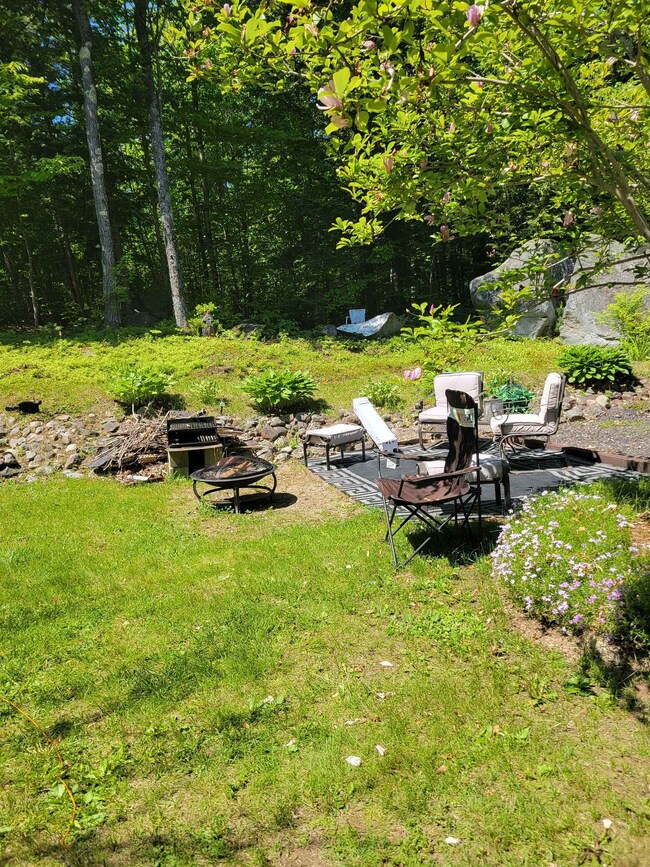
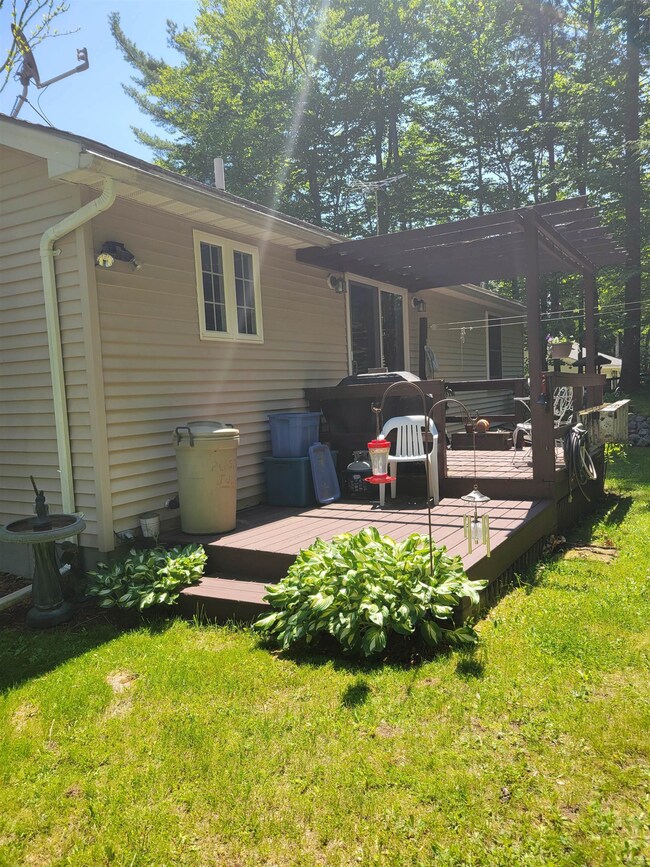
Well cared for 3 bedroom ranch on a landscaped lot at the end of a town road. Nice backyard deck. New forced hot water heating system. Wood stove in the basement. Town water and sewer.

Last Agent to Sell the Property

David Haine

David Haine Real Estate License #002074 Listed on: 06/04/2025

Last Buyer's Agent

Jennifer Hogberg

EXP Realty License #081677

EXP Realty

Home Details

Home Type

  • Single Family

Est. Annual Taxes

  • $3,644

Year Built

  • Built in 2002

Lot Details

  • 16,988 Sq Ft Lot
  • Landscaped

Home Design

  • Concrete Foundation
  • Wood Frame Construction
  • Asphalt Shingled Roof
  • Vinyl Siding

Interior Spaces

  • Property has 1 Level
  • Dining Room
  • Basement
  • Interior Basement Entry

Kitchen

  • Electric Range
  • Dishwasher

Bedrooms and Bathrooms

  • 3 Bedrooms
  • Primary Bedroom Suite
  • 1 Full Bathroom

Laundry

  • Dryer
  • Washer

Eco-Friendly Details

  • Green Energy Fireplace or Wood Stove

Outdoor Features

  • Deck
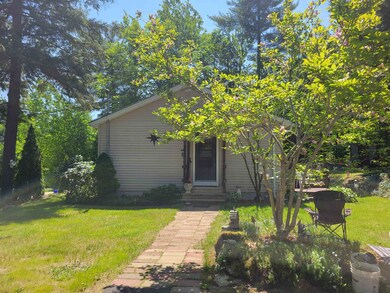
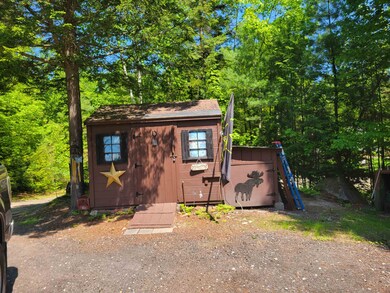
  • Outbuilding

Schools

  • Ossipee Central Elementary Sch
  • Kingswood Regional Middle Sch
  • Kingswood Regional High School

Utilities

  • Cooling System Mounted In Outer Wall Opening
  • Hot Water Heating System
  • 200+ Amp Service
  • Cable TV Available

Community Details

  • The community has rules related to deed restrictions

Listing and Financial Details

  • Tax Lot 7
  • Assessor Parcel Number 88

Home Details

Home Type

Single Family

Est. Annual Taxes

$3,644

Year Built

Built in 2002

Lot Details

0.39 Acres

Listing Details

  • Directions: From Center Ossipee take Moultonville Road and then turn right onto Birch Tree Lane. #23 Birch Tree Lane will be the last house on the left.
  • Seasonal: No
  • Property Type: Residential
  • Year Built: 2002
  • Display On Internet: Fiber Optic Internet
  • Architectural Style: Ranch
  • ResoLotFeatures: Deed Restricted, Landscaped, Subdivided, Neighborhood
  • Road Frontage Type: Gravel, Public, Public Maintained Road
  • PropertySubType: Single Family Residence
  • MLS Status: (20) Closed - Closed
  • Above Grade Finished Sq Ft: 1032.0
  • Unit Levels: One
  • ResoPropertyCondition: Existing
  • Flood_Zone: No
  • Foreclosed_Or_Bank_Owned_Or_REO: No
  • Mobile_Home: No
  • Pre_Construction: No
  • Room_1_Type: Kitchen
  • Room_2_Type: Dining Room
  • Room_4_Type: Primary Bedroom
  • Room_5_Type: Bedroom
  • Room_6_Type: Bedroom
  • Timeshare_Or_Fract_Ownrshp: No
  • Basement_Access_Type: Interior
  • Total_Finished_Area: 1032
  • Total_Area: 2064
  • Above_Grade_Unfinished_Area: 0
  • Above_Grade_Unfinished_Area_Source: Measured
  • Below_Grade_Unfinished_Area: 1032
  • Below_Grade_Unfinished_Area_Source: Measured
  • Special Features: None
  • Property Sub Type: Detached

Interior Features

  • Appliances: Dishwasher, Dryer, Electric Range, Refrigerator, Washer
  • Total Bedrooms: 3
  • Basement: Concrete, Concrete Floor, Interior Stairs, Unfinished
  • Other Equipment: Wood Stove
  • Basement YN: Yes
  • Full Bathrooms: 1

Exterior Features

  • Driveway: Other
  • Exterior Features: Deck, Outbuilding
  • Roof: Asphalt Shingle
  • Easements: Yes
  • Construction Type: Wood Frame, Vinyl Siding
  • Foundation Details: Poured Concrete

Garage/Parking

  • Attached Garage: No

Utilities

  • Electric: 200+ Amp Service, Circuit Breakers
  • Sewer: Public Sewer
  • Heating: Hot Water
  • Cooling: Wall Unit(s)
  • Utilities: Cable Connected
  • Water Source: Public

Schools

  • Elementary School: Ossipee Central Elementary Sch
  • High School: Kingswood Regional High School
  • Middle Or Junior School: Kingswood Regional Middle Sch

Lot Info

  • Surveyed: Yes
  • Zoning: Residential
  • Lot Size Acres: 0.39
  • Lot Size Sq Ft: 16988.0

Tax Info

  • Tax Year: 2024
  • Tax Annual Amount: 3644.0
  • Tax Block: 0
  • Tax Lot: 7
  • Tax Map Number: 88
Create a Home Valuation Report for This Property
The Home Valuation Report is an in-depth analysis detailing your home's value as well as a comparison with similar homes in the area

Home Values in the Area

Source: Public Records

Average Home Value in this Area


Source: Public Records

Property History

We collect this data history from publicly available records. To have your information removed, we recommend requesting removal directly through your county’s website.

Date Event Price List to Sale Price per Sq Ft
08/29/2025 08/29/25 Sold $340,000 -1.4% $329 / Sq Ft
07/10/2025 07/10/25 Pending -- -- --
06/04/2025 06/04/25 For Sale $345,000 -- $334 / Sq Ft
Source: PrimeMLS

Tax History

We collect this data history from publicly available records. To have your information removed, we recommend requesting removal directly through your county’s website.

Year Tax Paid Tax Assessment Tax Assessment Total Assessment is a certain percentage of the fair market value that is determined by local assessors to be the total taxable value of land and additions on the property. Land Improvement
2025 $3,599 $281,800 $121,500 $160,300
2024 $3,269 $281,800 $121,500 $160,300
2023 $3,021 $291,300 $131,000 $160,300
2022 $2,331 $126,800 $33,400 $93,400
2021 $2,321 $126,600 $33,400 $93,200
2020 $2,159 $126,600 $33,400 $93,200
2019 $2,166 $126,600 $33,400 $93,200
2018 $2,224 $106,900 $25,100 $81,800
2016 $2,063 $106,900 $25,100 $81,800
2015 $1,959 $106,900 $25,100 $81,800
2014 $2,045 $113,500 $22,500 $91,000
2013 $1,974 $113,500 $22,500 $91,000
Source: Public Records

Agents Affiliated with this Home

  • Section Image
  • Section Image
See All Agents

Map

Source: PrimeMLS

MLS Number: 5044481

PrimeMLS

APN: OSSI-000088-000000-007000

Your Personal Tour Guide

Ask me questions while you tour the home.