
Lucy Liu
Responds Quickly
Keller Williams Realty Irvine
(949) 736-5878
29 Total Sales
1 in Woodbury and Stonegate
$1,825,000 Price
Estimated Value: $2,446,000 - $2,841,373
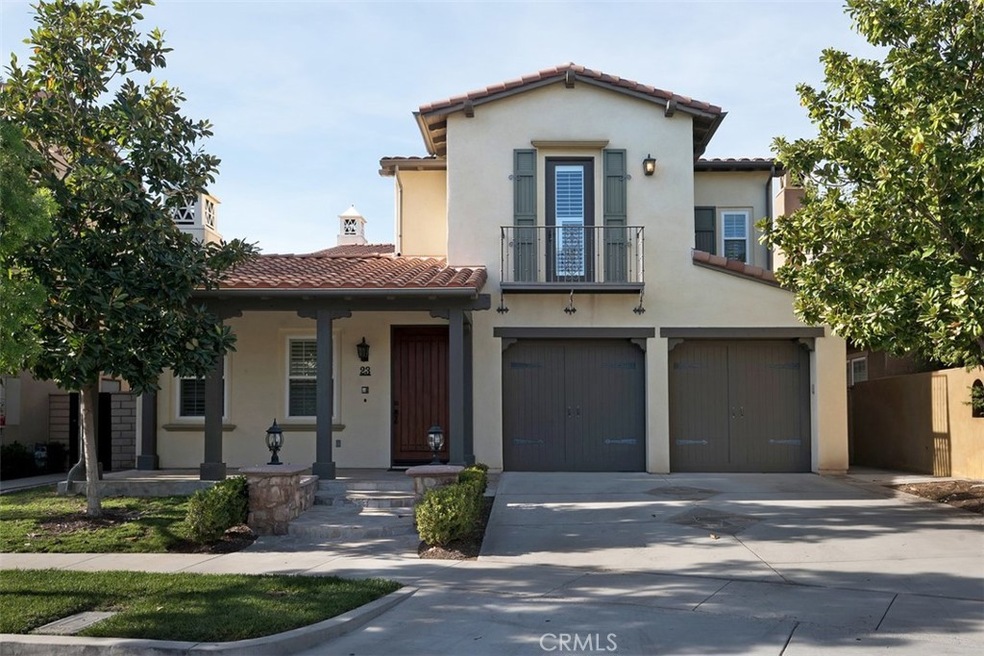
Premium Cul-De Sac location , Located in one of Woodbury's finest Neighborhoods . Offering resort like amenities such as 8 Salt water pools , spas, baseball fields and many local Parks with EZ access to the Famous Jeffrey trails. This fine home has recently been upgraded with hardwood floors, new interior paint. offers custom landscaping with built in BBQ station in back yard. Main floor bedroom with en-suite bathroom . Formal dining room with kitchen offering top of the line stainless steel appliances . Master suite offers large walk in closets and dual vanities . Shopping to nearby Irvine Spectrum , The District and famous South Coast plaza . Just 25 Mins to local Laguna and Newport Beach . Make 23 Breezes your next home..
Last Agent to Rent the Property
Berkshire Hathaway HomeService License #00497094 Listed on: 06/09/2021
We collect this data history from publicly available records. To have your information removed, we recommend requesting removal directly through your county’s website.
Lucy Liu
Keller Williams Realty Irvine
(949) 736-5878
29 Total Sales
1 in Woodbury and Stonegate
$1,825,000 Price
Parisa Houshangi
Keller Williams Realty
(949) 415-7611
97 Total Sales
1 in Woodbury and Stonegate
$820,000 Price
Ronnie Hackett
Berkshire Hathaway HomeService
(949) 867-4677
157 Total Sales
1 in Woodbury and Stonegate
$1,300,888 Price
David George
Compass
(657) 315-1617
78 Total Sales
2 in Woodbury and Stonegate
$850,000 Price Range
Sakeenah Redmond
SNR Real Estate Group
(657) 232-3925
5 Total Sales
2 in Woodbury and Stonegate
$1,195,000 Price Range
Pamela Hansen
First Team Real Estate
(949) 619-6951
32 Total Sales
1 in Woodbury and Stonegate
$1,350,000 Price
We collect this data history from publicly available records. To have your information removed, we recommend requesting removal directly through your county’s website.
| Date | Buyer | Sale Price | Title Company |
|---|---|---|---|
| $1,420,000 | Western Resources Title Co | ||
| Huang Kuo Liang | $1,141,500 | Orange Coast Title | |
| Woo Seung Youn | $1,348,500 | First American Title Co | |
| Woo Seung Youn | -- | First American Title Co |
We collect this data history from publicly available records. To have your information removed, we recommend requesting removal directly through your county’s website.
| Date | Status | Borrower | Loan Amount |
|---|---|---|---|
| Previous Owner | $573,000 | ||
| Previous Owner | Huang Kuo Liang | $570,750 | |
| Previous Owner | Woo Seung Youn | $700,000 |
We collect this data history from publicly available records. To have your information removed, we recommend requesting removal directly through your county’s website.
| Date | Event | Price | List to Sale | Price per Sq Ft | Prior Sale |
|---|---|---|---|---|---|
| 07/01/2021 07/01/21 | Rented | $6,300 | +5.0% | -- | |
| 06/17/2021 06/17/21 | Under Contract | -- | -- | -- | |
| 06/09/2021 06/09/21 | For Rent | $6,000 | +7.1% | -- | |
| 03/26/2018 03/26/18 | Rented | $5,600 | -1.7% | -- | |
| 02/28/2018 02/28/18 | Price Changed | $5,695 | -3.4% | $2 / Sq Ft | |
| 02/09/2018 02/09/18 | Price Changed | $5,895 | -1.7% | $2 / Sq Ft | |
| 01/29/2018 01/29/18 | For Rent | $5,995 | +5.3% | -- | |
| 09/03/2016 09/03/16 | Rented | $5,695 | 0.0% | -- | |
| 09/02/2016 09/02/16 | Off Market | $5,695 | -- | -- | |
| 08/02/2016 08/02/16 | Sold | $1,420,000 | 0.0% | $400 / Sq Ft | View Prior Sale |
| 07/25/2016 07/25/16 | For Rent | $5,695 | 0.0% | -- | |
| 07/06/2016 07/06/16 | For Sale | $1,445,000 | +1.8% | $407 / Sq Ft | |
| 07/06/2016 07/06/16 | Off Market | $1,420,000 | -- | -- | |
| 06/24/2016 06/24/16 | For Sale | $1,445,000 | -- | $407 / Sq Ft |
We collect this data history from publicly available records. To have your information removed, we recommend requesting removal directly through your county’s website.
| Year | Tax Paid | Tax Assessment Tax Assessment Total Assessment is a certain percentage of the fair market value that is determined by local assessors to be the total taxable value of land and additions on the property. | Land | Improvement |
|---|---|---|---|---|
| 2026 | $20,872 | $1,680,989 | $949,637 | $731,352 |
| 2025 | $20,492 | $1,648,029 | $931,017 | $717,012 |
| 2024 | $20,492 | $1,615,715 | $912,762 | $702,953 |
| 2023 | $20,716 | $1,584,035 | $894,865 | $689,170 |
| 2022 | $20,293 | $1,552,976 | $877,319 | $675,657 |
| 2021 | $19,937 | $1,522,526 | $860,117 | $662,409 |
| 2020 | $19,738 | $1,506,915 | $851,298 | $655,617 |
| 2019 | $20,157 | $1,477,368 | $834,606 | $642,762 |
| 2018 | $19,827 | $1,448,400 | $818,241 | $630,159 |
| 2017 | $19,505 | $1,420,000 | $802,197 | $617,803 |
| 2016 | $17,552 | $1,211,177 | $592,064 | $619,113 |
| 2015 | $17,326 | $1,192,984 | $583,170 | $609,814 |
| 2014 | $17,066 | $1,169,616 | $571,747 | $597,869 |
Landlord's Agent in 2021
Art Rivera
Berkshire Hathaway HomeService
(949) 640-7429
1 in this area
21 Total Sales
Tenant's Agent in 2021
Sally Picciuto
Seven Gables Real Estate
(714) 716-6031
1 in this area
63 Total Sales
Buyer's Agent in 2018
Elizabeth Do
Keller Williams Realty
(714) 317-7243
2 in this area
655 Total Sales
Seller's Agent in 2016
Sarah Martin
Real Broker
(714) 317-9002
64 Total Sales
CC
Buyer's Agent in 2016
Connie Cho
Pacific Sterling Realty
Source: California Regional Multiple Listing Service (CRMLS)
MLS Number: OC21117697
APN: 551-215-38
Disclaimer: Certain information contained herein is derived from information provided by parties other than Homes.com. All information provided is deemed reliable, but is not guaranteed to be accurate and should be independently verified.
The multiple listing data appearing on this website, or contained in reports produced therefrom, is owned and copyrighted by California Regional Multiple Listing Service, Inc. ("CRMLS") and is protected by all applicable copyright laws. Information provided is for viewer's personal, non-commercial use and may not be used for any purpose other than to identify prospective properties the viewer may be interested in purchasing. All listing data, including but not limited to square footage and lot size is believed to be accurate, but the listing Agent, listing Broker and CRMLS and its affiliates do not warrant or guarantee such accuracy. The viewer should independently verify the listed data prior to making any decisions based on such information by personal inspection and/or contacting a real estate professional.
Based on information from California Regional Multiple Listing Service, Inc. and /or other sources. All data, including all measurements and calculations of area, is obtained from various sources and has not been, and will not be, verified by broker or MLS. All information should be independently reviewed and verified for accuracy. Properties may or may not be listed by the office/agent presenting the information
Ask me questions while you tour the home.