NOT LISTED FOR SALE

23 Chestnut Ln Unit 30 Wells, ME 04090

Wells Area
2 Beds
2.5 Baths
1,712 Sq Ft
0.48 Acre Lot

Sale Details

Date Sold: October 14, 2025

Last sale price $399,590 $233 Per Sq Ft

9 Days on Market

Highlights

  • Nearby Water Access
  • Active Adult
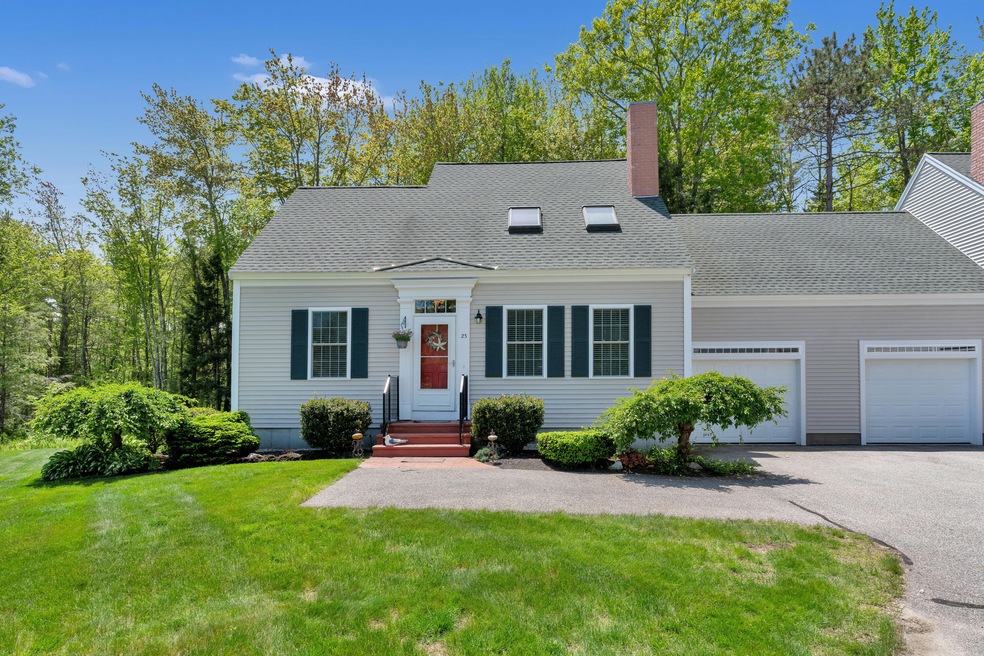
  • Cape Cod Architecture
  • In Ground Pool
  • Scenic Views
  • Clubhouse

About This Home

As of October 2025

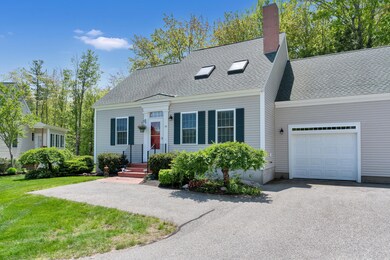
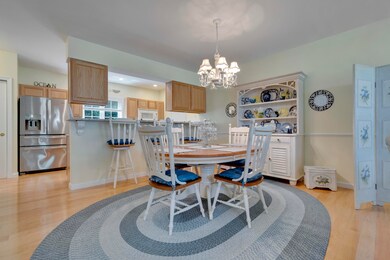
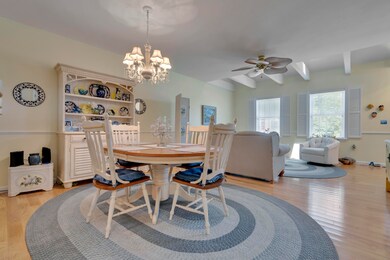
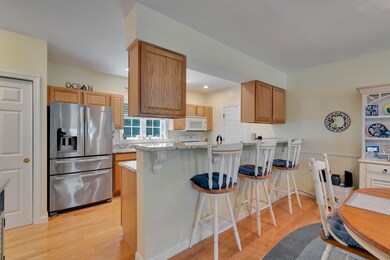
Welcome to 23 Chestnut Lane, a beautifully maintained end-unit condominium located in the desirable 55+ community of Forest Village North in Wells, Maine. Nestled at the end of a quiet cul-de-sac and surrounded by mature landscaping and wooded views, this home offers the perfect combination of privacy, convenience, and coastal living. Inside, the home features over 1,700 square feet of thoughtfully designed living space, including two spacious bedrooms, two and a half bathrooms, and a flexible loft area ideal for a home office or guest space. The main level boasts an open-concept layout with vaulted ceilings, skylights, and rich hardwood floors that create a warm, inviting atmosphere. The kitchen complete with granite counters is beautifully appointed for everyday living and entertaining. A bright four-season sunroom just off the main living area provides the perfect spot to relax year-round. The first-floor primary suite includes a private full bath and walk-in closet. This home also includes central air conditioning, a one-car garage with direct entry adds convenience, and the low-maintenance lifestyle is enhanced by an HOA fee that covers lawn care, snow removal, clubhouse amenities. Forest Village North offers residents access to a well-appointed clubhouse with a heated pool, fitness center, and social spaces, fostering a welcoming and active community. Located just 1.5 miles from Drakes Island Beach and Wells Harbor, and only minutes to shops, galleries, restaurants, beaches and more! Whether you're looking for a year-round residence or a seasonal coastal retreat, 23 Chestnut Lane is a rare opportunity to enjoy comfort, community, and convenience in one of Wells' most sought-after age-restricted neighborhoods. AFFORDABLE UNIT- Income Limits Apply.

Last Agent to Sell the Property

Melissa Morrill

Maine Home Connection Brokerage Phone: 207.517.3100 Listed on: 07/08/2025

Last Buyer's Agent

Jesse Green

Portside Real Estate Group

Create a Home Valuation Report for This Property
The Home Valuation Report is an in-depth analysis detailing your home's value as well as a comparison with similar homes in the area

Property Details

Home Type

  • Condominium

Est. Annual Taxes

  • $3,316

Year Built

  • Built in 2011

Lot Details

  • Property fronts a freeway
  • Cul-De-Sac
  • Street terminates at a dead end
  • Landscaped
  • Wooded Lot

HOA Fees

  • $510 Monthly HOA Fees

Parking

  • 1 Car Direct Access Garage
  • Driveway
  • Off-Street Parking

Property Views

  • Scenic Vista
  • Woods

Home Design

  • Cape Cod Architecture
  • Concrete Foundation
  • Wood Frame Construction
  • Shingle Roof
  • Vinyl Siding
  • Radon Mitigation System
  • Concrete Perimeter Foundation
  • Masonry

Interior Spaces

  • 1,712 Sq Ft Home
  • 1-Story Property
  • Ceiling Fan
  • Living Room
  • Dining Room
  • Loft
  • Sun or Florida Room
  • Storage

Kitchen

  • Electric Range
  • Microwave
  • Dishwasher
  • Granite Countertops

Flooring

  • Wood
  • Carpet
  • Tile

Bedrooms and Bathrooms

  • 2 Bedrooms
  • En-Suite Primary Bedroom
  • Walk-In Closet
  • Bathtub

Laundry

  • Laundry on main level
  • Dryer
  • Washer

Unfinished Basement

  • Basement Fills Entire Space Under The House
  • Interior Basement Entry
  • Crawl Space

Outdoor Features

  • In Ground Pool
  • Nearby Water Access
  • Property is near a beach

Location

  • Property is near golf course and shops

Utilities

  • Forced Air Heating and Cooling System
  • Heating System Uses Propane
  • Heating System Mounted To A Wall or Window
  • Programmable Thermostat
  • Thermostat
  • Gas Water Heater
  • Internet Available

Listing and Financial Details

  • Tax Lot 016
  • Assessor Parcel Number WLLS-000139-000016-000000-000031

Community Details

Overview

  • Active Adult
  • 2 Units
  • Forest Village North Condominium Subdivision
  • The community has rules related to deed restrictions

Amenities

  • Clubhouse
  • Community Storage Space

Property Details

Home Type

Condominium

Est. Annual Taxes

$3,316

Year Built

Built in 2011

Lot Details

0.48 Acres

HOA Fees

$510 per month

Parking

1

Listing Details

  • Property Sub Type: Condominium
  • Prop. Type: Residential
  • Lot Size Acres: 0.48
  • Road Surface Type: Paved
  • MLS Status: Closed
  • Subdivision Name: Forest Village North Condominium
  • Directions: Post Road to Forest Village Condominiums on the left headed north. Follow to Chestnut Lane at end of neighborhood on the left hand side.
  • Above Grade Finished Sq Ft: 1712.0
  • Architectural Style: Cape Cod
  • Garage Yn: Yes
  • Efficiency: Thermostat
  • Year Built: 2011
  • Attribution Contact: 207.517.3100
  • Location Information:Leased Land: No
  • Location Information:HERS Certified: No
  • Contract Information:List PriceSqFt: 267.43
  • Property Information:Seasonal: No
  • Property Information:Lot Size Acres -: 0.48
  • Property Information:Total Baths: 3.0
  • Property Information:SqFt Finished Above Grade: 1712.0
  • Property Information:Garage: Yes
  • Site:Level: Yes
  • Site:Well Landscaped: Yes
  • Location:Near Golf Course: Yes
  • Water Info:Water Frontage2: No
  • Water Info:Water View2: No
  • Construction:Wood Frame: Yes
  • Roof:Shingle: Yes
  • Heat System:Forced Air: Yes
  • Appliances Included:Dishwasher: Yes
  • Appliances Included:Dryer: Yes
  • Appliances Included:Electric Range: Yes
  • Appliances Included:Microwave: Yes
  • Appliances Included:Washer: Yes
  • Heat Fuel:Propane: Yes
  • Floors:Carpet: Yes
  • Floors:Tile2: Yes
  • Floors:Wood3: Yes
  • Parking:Off Street: Yes
  • Style:Cape: Yes
  • Electric:Circuit Breakers: Yes
  • Sewer:Public Sewer: Yes
  • Water:Public3: Yes
  • Driveway:Paved2: Yes
  • Basement Entry:Interior: Yes
  • Water Heater:Gas: Yes
  • Amenities:Pool-In Ground: Yes
  • Amenities:Primary Bedroom wBath: Yes
  • Amenities:Storage: Yes
  • Location Information:Association Fee: 510.0
  • Location Information:Fee Frequency Paid: Monthly
  • Property Information:Garage Spaces: 1.0
  • Exterior:Vinyl Siding: Yes
  • Condominium:Unit Type: Condo
  • Condominium:FHA Certification2: No
  • Condominium:Rental Allowed: Yes
  • Condominium:Units in Building: 2
  • Kitchen Countertop:Granite: Yes
  • Amenities:One-Floor Living: Yes
  • Basement:Unfinished: Yes
  • Foundation Materials:Poured Concrete: Yes
  • Cooling:Central Air: Yes
  • Amenities:Walk-in Closets: Yes
  • Vehicle Storage:Direct Entry to Living: Yes
  • Dining Room:Dining Room: Yes
  • Living Room:Living Room: Yes
  • Parking:On Site2: Yes
  • Location:Near Public Beach: Yes
  • Amenities:Bathtub: Yes
  • Sunroom:Sunroom: Yes
  • Basement:Crawl Space: Yes
  • Amenities:Laundry - 1st Floor: Yes
  • Parking:Paved3: Yes
  • Property Information:Short Sale Continue to Show: No
  • Recreational Water:Nearby: Yes
  • Roads:Dead End: Yes
  • Site:Wooded: Yes
  • View:TreesWoods: Yes
  • Equipment:Internet Access Available: Yes
  • Property Information:Deed Restrictions: Yes
  • Property Information:Bank Owned REO: No
  • Energy Efficiency:Ceiling Fans: Yes
  • View:Scenic: Yes
  • Water Info:Island3: No
  • Site:Cul-De-Sac: Yes
  • Heat System:Direct Vent Furnace: Yes
  • Loft:Loft: Yes
  • Equipment:Air Radon Mitigation System: Yes
  • Energy Efficiency:Programmable Thermostat: Yes
  • Condominium:Rental Terms: No Short Term Rentals, Other Rules Apply
  • Construction:Masonry: Yes
  • Property Sub-Type Property Sub-Type: Condominium
  • Parking Reserved Parking: No
  • Restrictions Senior Community: Yes
  • Advertising Remarks:Advertising Remarks: Welcome to 23 Chestnut Lane, a beautifully maintained end-unit condominium located in the desirable 50+ community of Forest Village North in Wells, Maine. Nestled at the end of a quiet cul-de-sac and surrounded by mature landscaping and wooded views, this home offers the perfect combination of privacy, convenience, and coastal living. Inside, the home features over 1,700 square feet of thoughtfully designed living space, including two spacious bedrooms, two and a half bathrooms, and a flexible loft area ideal for a home office or guest space. The main level boasts an open-concept layout with vaulted ceilings, skylights, and rich hardwood floors that create a warm, inviting atmosphere. The kitchen complete with granite counters is beautifully appointed for everyday living and entertaining. A bright four-season sunroom just off the main living area provides the perfect spot to relax year-round. The first-floor primary suite includes a private full bath and walk-in closet. This home also includes central air conditioning, a one-car garage with direct entry adds convenience, and the low-maintenance lifestyle is enhanced by an HOA fee that covers lawn care, snow removal, clubhouse amenities. Forest Village North offers residents access to a well-appointed clubhouse with a heated pool, fitness center, and social spaces, fostering a welcoming and active community. Located just 1.5 miles from Drakes Island Beach and Wells Harbor, and only minutes to shops, galleries, restaurants, beaches and more! Whether you're looking for a year-round residence or a seasonal coastal retreat, 23 Chestnut Lane is a rare opportunity to enjoy comfort, community, and convenience in one of Wells' most sought-after age-restricted neighborhoods. Income Limits Apply.
  • Property Information 2 Detached Houses on 1 Lot: No
  • Special Features: None

Interior Features

  • Furnished: Negotiable
  • Appliances: Washer, Refrigerator, Microwave, Electric Range, Dryer, Dishwasher
  • Other Equipment: Internet Access Available, Air Radon Mitigation System
  • Has Basement: Interior, Crawl Space, Full, Unfinished
  • Full Bathrooms: 2
  • Half Bathrooms: 1
  • Total Bedrooms: 2
  • Fireplace: No
  • Flooring: Wood, Tile, Carpet
  • Interior Amenities: Walk-in Closets, 1st Floor Bedroom, 1st Floor Primary Bedroom w/Bath, Bathtub, One-Floor Living, Storage, Primary Bedroom w/Bath
  • Full Basement: Yes
  • Bedroom 2 Level: Second
  • Dining Room Dining Room Level: First
  • Kitchen Kitchen Level: First
  • Living Room Living Room Level: First
  • Primary Bedroom Primary Bedroom Level: First

Exterior Features

  • Lot Features: Well Landscaped, Cul-De-Sac, Level, Sidewalks, Wooded, Near Golf Course, Near Public Beach, Near Shopping, Near Turnpike/Interstate, Near Town, Neighborhood, Subdivided
  • Pool Features: In Ground
  • View: Scenic, Trees/Woods
  • Waterfront: No
  • Construction Type: Vinyl Siding, Masonry, Wood Frame
  • Foundation Details: Concrete Perimeter
  • Roof: Shingle

Garage/Parking

  • Attached Garage: Yes
  • Garage Spaces: 1.0
  • Parking Features: 1 - 4 Spaces, Paved, On Site, Inside Entrance, Off Street

Utilities

  • Laundry Features: Laundry - 1st Floor, Main Level
  • Cooling: Central Air
  • Cooling Y N: Yes
  • Heating: Forced Air, Direct Vent Furnace
  • Heating Yn: Yes
  • Electric: Circuit Breakers
  • Sewer: Public Sewer
  • Water Source: Public

Condo/Co-op/Association

  • Community Features: Clubhouse
  • Senior Community: Yes
  • Association Fee: 510.0
  • Association Fee Frequency: Monthly
  • Association: Yes
  • Pets Allowed: Other Restrictions

Association/Amenities

  • Association Amenities:Club House: Yes

Lot Info

  • Land Lease: No
  • Lot Size Sq Ft: 20908.8
  • Parcel #: WLLS-000139-000016-000000-000031
  • Zoning: R

Multi Family

  • Number Of Units In Community: 2

Tax Info

  • Tax Annual Amount: 3316.0
  • Tax Lot: 016
  • Tax Year: 2023

Home Values in the Area

Source: Public Records

Average Home Value in this Area


Source: Public Records

Agents Specializing in Wells, ME

See All Agents

Property History

We collect this data history from publicly available records. To have your information removed, we recommend requesting removal directly through your county’s website.

Date Event Price List to Sale Price per Sq Ft
10/14/2025 10/14/25 Sold $399,590 -12.7% $233 / Sq Ft
07/17/2025 07/17/25 Pending -- -- --
07/17/2025 07/17/25 Price Changed $457,845 -7.1% $267 / Sq Ft
07/08/2025 07/08/25 For Sale $493,000 -- $288 / Sq Ft
Source: Maine Listings

Agents Affiliated with this Home

  • Section Image
  • Section Image
See All Agents

Map

Source: Maine Listings

MLS Number: 1628860

Maine Listings
Your Personal Tour Guide

Ask me questions while you tour the home.