
Vik Khandai
Dave Jones Realty, LLC
(959) 209-8851
60 Total Sales
1 in Enfield
$360,000 Price
Estimated Value: $350,592
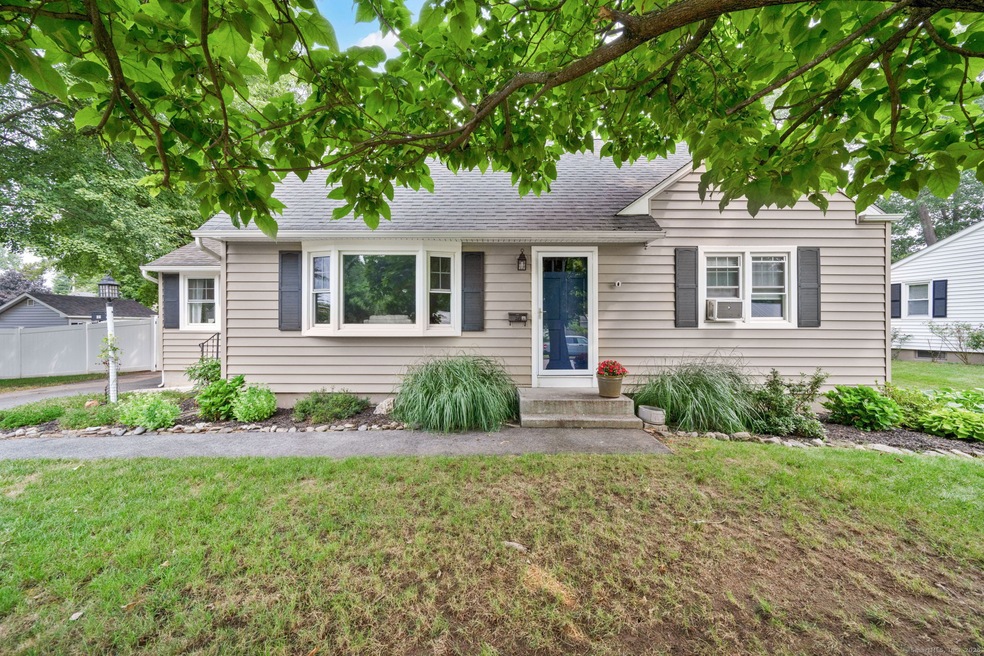
Pride of ownership shines in this well cared for Starr cape! Over 70K of improvements and updates have been done recently, including new chimney, vinyl front and back fence, vinyl siding, windows, shed, and hot water heater along with the kitchen, bath and sitting room remodels! Architectural roof was replaced in 2012, and the boiler replaced in 2009. Most interior walls have been repainted with serenity in mind. Step in the home to relax and you will find yourself in a cozy den/sitting room. The kitchen features newer granite counters and new stainless steel appliances, including gas stove. Hardwood floors are found throughout the first floor, along with the full remodeled bath and 2 bedrooms. Upstairs you will find two more bedrooms. Chill out in your completely fenced in back yard on your patio under the gazebo and enjoy the perennials and peace that surround you. Centrally and conveniently located in Enfield, you do not want to miss this gem!
Last Agent to Sell the Property
Century 21 AllPoints Realty License #RES.0638000 Listed on: 08/05/2025
We collect this data history from publicly available records. To have your information removed, we recommend requesting removal directly through your county’s website.
Vik Khandai
Dave Jones Realty, LLC
(959) 209-8851
60 Total Sales
1 in Enfield
$360,000 Price
Amerra Ziyadeh
William Pitt Sotheby's Int'l
(475) 224-3799
91 Total Sales
3 in Enfield
$540K - $550K Price Range
Miranda Gonthier
Maverick Realty
(413) 327-9895
28 Total Sales
7 in Enfield
$195K - $385K Price Range
Dana Fortin
Berkshire Hathaway NE Prop.
(860) 724-2093
25 Total Sales
1 in Enfield
$370,000 Price
Mirtha Garcia
Eagle Eye Realty PLLC
(860) 791-4764
87 Total Sales
6 in Enfield
$145K - $415K Price Range
Brett Castellano
Real Broker CT, LLC
(508) 665-2091
62 Total Sales
6 in Enfield
$298K - $413K Price Range
We collect this data history from publicly available records. To have your information removed, we recommend requesting removal directly through your county’s website.
| Date | Buyer | Sale Price | Title Company |
|---|---|---|---|
| $345,000 | -- | ||
| $137,405 | -- |
We collect this data history from publicly available records. To have your information removed, we recommend requesting removal directly through your county’s website.
| Date | Status | Borrower | Loan Amount |
|---|---|---|---|
| Open | $25,000 | ||
| Previous Owner | $150,800 | ||
| Previous Owner | $137,300 | ||
| Previous Owner | $125,800 |
We collect this data history from publicly available records. To have your information removed, we recommend requesting removal directly through your county’s website.
| Date | Event | Price | List to Sale | Price per Sq Ft |
|---|---|---|---|---|
| 09/18/2025 09/18/25 | Sold | $345,000 | +11.3% | $236 / Sq Ft |
| 08/11/2025 08/11/25 | Pending | -- | -- | -- |
| 08/07/2025 08/07/25 | For Sale | $309,900 | -- | $212 / Sq Ft |
We collect this data history from publicly available records. To have your information removed, we recommend requesting removal directly through your county’s website.
| Year | Tax Paid | Tax Assessment Tax Assessment Total Assessment is a certain percentage of the fair market value that is determined by local assessors to be the total taxable value of land and additions on the property. | Land | Improvement |
|---|---|---|---|---|
| 2025 | $5,441 | $155,000 | $56,600 | $98,400 |
| 2024 | $5,241 | $155,000 | $56,600 | $98,400 |
| 2023 | $5,202 | $155,000 | $56,600 | $98,400 |
| 2022 | $4,788 | $155,000 | $56,600 | $98,400 |
| 2021 | $4,443 | $118,270 | $46,890 | $71,380 |
| 2020 | $4,414 | $118,270 | $46,890 | $71,380 |
| 2019 | $4,408 | $118,270 | $46,890 | $71,380 |
| 2018 | $4,290 | $118,270 | $46,890 | $71,380 |
| 2017 | $4,031 | $118,270 | $46,890 | $71,380 |
| 2016 | $3,772 | $113,080 | $48,110 | $64,970 |
| 2015 | $3,657 | $113,080 | $48,110 | $64,970 |
| 2014 | $3,565 | $113,080 | $48,110 | $64,970 |
Seller's Agent in 2025
Elaine Smith
Century 21 AllPoints Realty
(860) 745-2121
119 Total Sales
Buyer's Agent in 2025
Allan Andrews
Campbell-Keune Realty Inc
14 Total Sales
Source: SmartMLS
MLS Number: 24116953
APN: ENFI-000066-000000-000380
Disclaimer: Certain information contained herein is derived from information provided by parties other than Homes.com. All information provided is deemed reliable, but is not guaranteed to be accurate and should be independently verified.
IDX information is provided exclusively for personal, non-commercial use, and may not be used for any purpose other than to identify prospective properties consumers may be interested in purchasing. Information is deemed reliable but not guaranteed.
Ask me questions while you tour the home.