S
Seller's Agent in 2020
Stacie Puccetti
RE/MAX Premier Properties
Estimated Value: $400,818 - $420,000

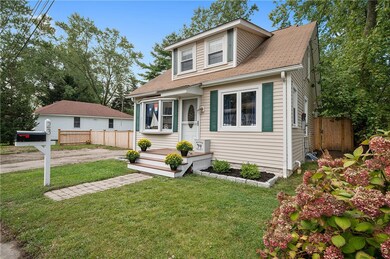
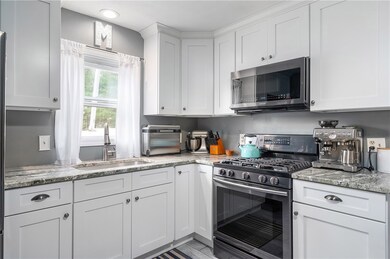
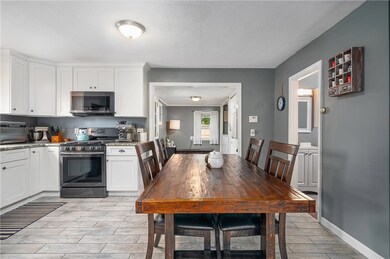
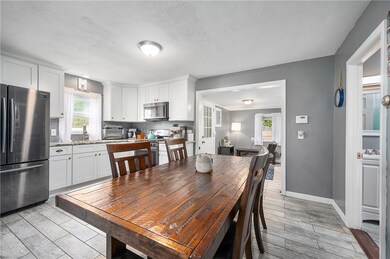
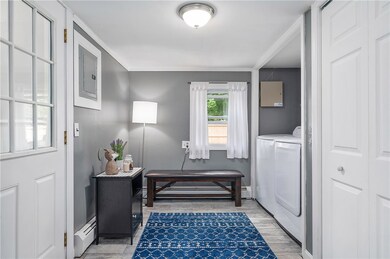
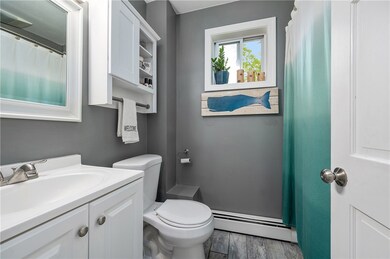
Bring your Kayaks! Neighborhood Water Access is only one street away. Also, one mile from the Local Marina and a ten minute Walk to Oakland Beach! This Charming 3 Bedroom Cape is located on a Dead-End Street. The House has been Fully Renovated. Modern Kitchen with Newer Black Stainless Steel Appliances, White, Soft-close Cabinetry and Granite Counters. Open Floor Plan with Vaulted Ceilings make this home feel Bright and Spacious. Upstairs Master Bedroom has a Cathedral ceiling, Private Balcony and en suite Half Bath! There are Two more bedrooms upstairs. Full Bath, Laundry and Mudroom are all on the First Floor. Nice, Big Fenced-in Yard with Shed and Patio. Plenty of space to park your Boat or Toys. Vinyl sided exterior, Replacement Windows and New On-Demand Hot Water with space-saving Combi Boiler. Updated Sump Pump under Warranty. Seller pays $1,325 annually for Flood Insurance. House is Priced Right to Offset this expense. Subject to Seller finding Suitable Housing.
Last Agent to Sell the Property
Stacie Puccetti
RE/MAX Premier Properties License #RES.0042654 Listed on: 10/01/2020

We collect this data history from publicly available records. To have your information removed, we recommend requesting removal directly through your county’s website.
We collect this data history from publicly available records. To have your information removed, we recommend requesting removal directly through your county’s website.
| Date | Buyer | Sale Price | Title Company |
|---|---|---|---|
| $244,000 | None Available | ||
| $184,000 | -- | ||
| $86,000 | -- | ||
| $156,000 | -- | ||
| $91,000 | -- |
We collect this data history from publicly available records. To have your information removed, we recommend requesting removal directly through your county’s website.
| Date | Status | Borrower | Loan Amount |
|---|---|---|---|
| Open | $195,200 | ||
| Previous Owner | $178,480 | ||
| Previous Owner | $28,500 | ||
| Previous Owner | $91,483 |
We collect this data history from publicly available records. To have your information removed, we recommend requesting removal directly through your county’s website.
| Date | Event | Price | List to Sale | Price per Sq Ft | Prior Sale |
|---|---|---|---|---|---|
| 11/19/2020 11/19/20 | Sold | $244,000 | +11.0% | $176 / Sq Ft | |
| 10/20/2020 10/20/20 | Pending | -- | -- | -- | |
| 10/01/2020 10/01/20 | For Sale | $219,900 | +19.5% | $158 / Sq Ft | |
| 10/23/2018 10/23/18 | Sold | $184,000 | +5.1% | $133 / Sq Ft | View Prior Sale |
| 09/23/2018 09/23/18 | Pending | -- | -- | -- | |
| 08/30/2018 08/30/18 | For Sale | $175,000 | -- | $126 / Sq Ft |
We collect this data history from publicly available records. To have your information removed, we recommend requesting removal directly through your county’s website.
| Year | Tax Paid | Tax Assessment Tax Assessment Total Assessment is a certain percentage of the fair market value that is determined by local assessors to be the total taxable value of land and additions on the property. | Land | Improvement |
|---|---|---|---|---|
| 2025 | $4,436 | $349,300 | $96,800 | $252,500 |
| 2024 | $4,046 | $279,600 | $83,600 | $196,000 |
| 2023 | $3,968 | $279,600 | $83,600 | $196,000 |
| 2022 | $3,652 | $195,000 | $48,200 | $146,800 |
| 2021 | $3,546 | $189,300 | $48,200 | $141,100 |
| 2020 | $3,546 | $189,300 | $48,200 | $141,100 |
| 2019 | $3,546 | $189,300 | $48,200 | $141,100 |
| 2018 | $2,908 | $143,700 | $47,900 | $95,800 |
| 2017 | $2,908 | $143,700 | $47,900 | $95,800 |
| 2016 | $2,908 | $143,700 | $47,900 | $95,800 |
| 2015 | $3,030 | $146,000 | $52,400 | $93,600 |
| 2014 | $2,929 | $146,000 | $52,400 | $93,600 |
| 2013 | $2,889 | $146,000 | $52,400 | $93,600 |
S
Seller's Agent in 2020
Stacie Puccetti
RE/MAX Premier Properties
Buyer's Agent in 2020
Paul DeFalco
REMAX Revolution
(401) 487-9853
1 in this area
73 Total Sales
B
Seller's Agent in 2018
Brendan McLaughlin
Real Broker, LLC
Buyer's Agent in 2018
Benjamin Tucker
Real Broker, LLC
(401) 578-8901
83 Total Sales
Source: State-Wide MLS
MLS Number: 1266321
APN: WARW-000376-000069-000000
Disclaimer: Certain information contained herein is derived from information provided by parties other than Homes.com. All information provided is deemed reliable, but is not guaranteed to be accurate and should be independently verified.
IDX information is provided exclusively for personal, non-commercial use, and may not be used for any purpose other than to identify prospective properties consumers may be interested in purchasing. Information is deemed reliable but not guaranteed.
Copyright © 2026 State-Wide MLS, Inc. All rights reserved.
Ask me questions while you tour the home.