
Paula Douris
Weichert Realtors
(908) 916-3176
68 Total Sales
1 in Palmer Heights
$376,003 Price


Estimated Value: $466,352
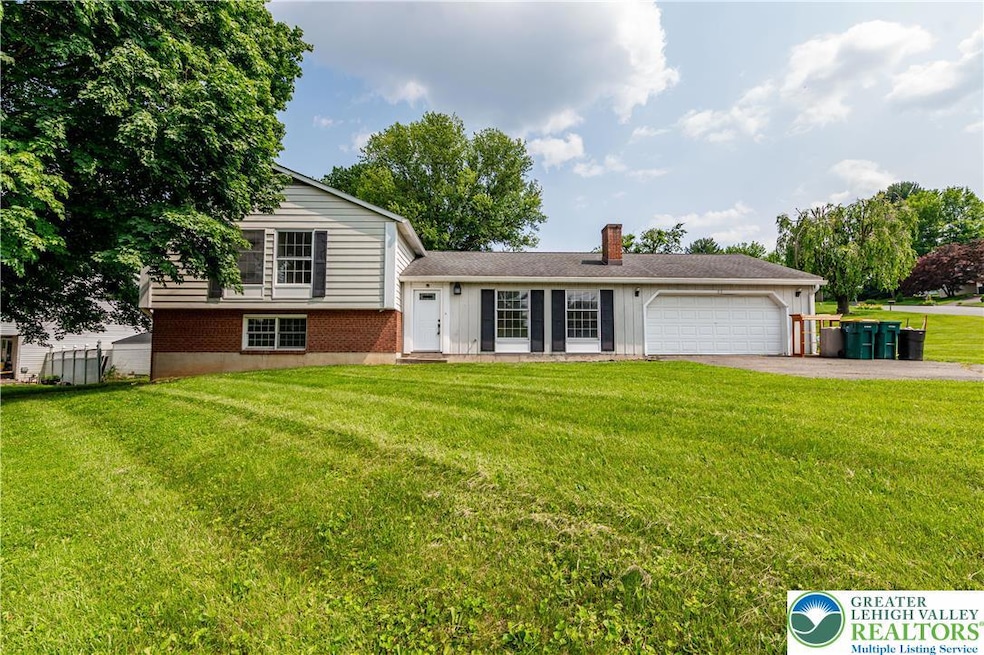
Beautifully updated 5-bed, 3.5-bath brick & vinyl split-lvl home offers a perfect blend of comfort, style & versatility. Step into the bright ctr hall foyer feat recessed lts & coat closet, setting the tone for the open-concept layout. Brand new LVP flrs flow thru the entire home, creating a seamless & modern look. The FR boasts a cozy brick wood-burning FP, recessed lts & a ceiling fan, & opens to the DR—ideal for both everyday living & entertaining. The upgraded eat-in kitchen is a showstopper, showcasing brand new tile flrs, stainless stl apps, granite counters, tile backsplash, custom cabinets, recessed lts & a bfast peninsula. A bedrm & full bath w/walk-in shower & pedestal sink completes this lvl. Upstairs, the master ste offers his-&-hers closets, a ceiling fan & a private bath w/tile flrs & a walk-in shower w/sliding glass drs. 3 add'l nice-sized bedrms share a stylish full bath w/tile flrs & a tub/shower combo w/sliding glass drs. The finished walkout LL is ideal for in-laws, complete w/recessed lts, a ceiling fan & a brand new kitchenette w/stainless stl apps, hood vent, granite counters, tile backsplash & cabinetry. The finished 2-car garage feat recessed lts & LVP flrs, making it perfect for add'l living space, gym, or a workshop. Enjoy the outdrs on the concrete patio, all set on a generously sized lot of over 19,000 sq ft. Close to major hwys US-22 & PA-33, Palmer Twp Pool, Louise Moore Park, Green Pond & Northampton Country Clubs, shops, restaurants & more!
Last Agent to Sell the Property
Keller Williams Northampton License #RS307275 Listed on: 06/13/2025
We collect this data history from publicly available records. To have your information removed, we recommend requesting removal directly through your county’s website.
Paula Douris
Weichert Realtors
(908) 916-3176
68 Total Sales
1 in Palmer Heights
$376,003 Price
Kyle Spina
Realty One Group Supreme
(484) 341-7453
100 Total Sales
1 in Palmer Heights
$223,404 Price
Shona Joyner
Weichert Realtors
(848) 281-0665
103 Total Sales
4 in Palmer Heights
$274K - $439K Price Range
Nidhi Sharma
Weichert Realtors - Allentown
(484) 666-5597
83 Total Sales
1 in Palmer Heights
$300,000 Price
John Coleman
Weichert Realtors
(484) 666-5936
13 Total Sales
2 in Palmer Heights
$270K - $296K Price Range
James (Jim) Galligan
Keller Williams Real Estate - Stroudsburg 803 Main
(570) 410-9956
646 Total Sales
2 in Palmer Heights
$210K - $275K Price Range
We collect this data history from publicly available records. To have your information removed, we recommend requesting removal directly through your county’s website.
| Date | Buyer | Sale Price | Title Company |
|---|---|---|---|
| $440,000 | My Title Pro | ||
| $240,000 | Pride Abstract | ||
| $147,500 | -- | ||
| $64,900 | -- |
We collect this data history from publicly available records. To have your information removed, we recommend requesting removal directly through your county’s website.
| Date | Status | Borrower | Loan Amount |
|---|---|---|---|
| Open | $432,030 | ||
| Previous Owner | $60,000 | ||
| Previous Owner | $232,800 |
We collect this data history from publicly available records. To have your information removed, we recommend requesting removal directly through your county’s website.
| Date | Event | Price | List to Sale | Price per Sq Ft |
|---|---|---|---|---|
| 08/01/2025 08/01/25 | Sold | $440,000 | -2.2% | $215 / Sq Ft |
| 07/13/2025 07/13/25 | Off Market | $449,900 | -- | -- |
| 06/14/2025 06/14/25 | For Sale | $449,900 | -- | $220 / Sq Ft |
We collect this data history from publicly available records. To have your information removed, we recommend requesting removal directly through your county’s website.
| Year | Tax Paid | Tax Assessment Tax Assessment Total Assessment is a certain percentage of the fair market value that is determined by local assessors to be the total taxable value of land and additions on the property. | Land | Improvement |
|---|---|---|---|---|
| 2026 | $818 | $75,700 | $24,700 | $51,000 |
| 2025 | $818 | $75,700 | $24,700 | $51,000 |
| 2024 | $6,709 | $75,700 | $24,700 | $51,000 |
| 2023 | $6,589 | $75,700 | $24,700 | $51,000 |
| 2022 | $6,490 | $75,700 | $24,700 | $51,000 |
| 2021 | $6,469 | $75,700 | $24,700 | $51,000 |
| 2020 | $6,465 | $75,700 | $24,700 | $51,000 |
| 2019 | $6,373 | $75,700 | $24,700 | $51,000 |
| 2018 | $6,265 | $75,700 | $24,700 | $51,000 |
| 2017 | $6,117 | $75,700 | $24,700 | $51,000 |
| 2016 | -- | $75,700 | $24,700 | $51,000 |
| 2015 | -- | $75,700 | $24,700 | $51,000 |
| 2014 | -- | $75,700 | $24,700 | $51,000 |
Seller's Agent in 2025
Shabana Pathan
Keller Williams Northampton
(908) 448-7728
337 Total Sales
G
Seller Co-Listing Agent in 2025
Ghizlane Khrichef
Keller Williams Northampton
(610) 867-8888
8 Total Sales
Buyer Co-Listing Agent in 2025
Allie Bennicas
Coldwell Banker Hearthside
(610) 570-8218
66 Total Sales
Source: Greater Lehigh Valley REALTORS®
MLS Number: 759212
APN: L8SE1-7-1C-7-0324
Disclaimer: Certain information contained herein is derived from information provided by parties other than Homes.com. All information provided is deemed reliable, but is not guaranteed to be accurate and should be independently verified.
IDX information is provided exclusively for personal, non-commercial use, and may not be used for any purpose other than to identify prospective properties consumers may be interested in purchasing.
Information is deemed reliable but not guaranteed.
Ask me questions while you tour the home.