
Joseph Lingo
Patterson-Schwartz-Rehoboth
(302) 316-0968
70 Total Sales
10 in Rehoboth Beach
$475K - $2.9M Price Range
Estimated Value: $463,000 - $518,000
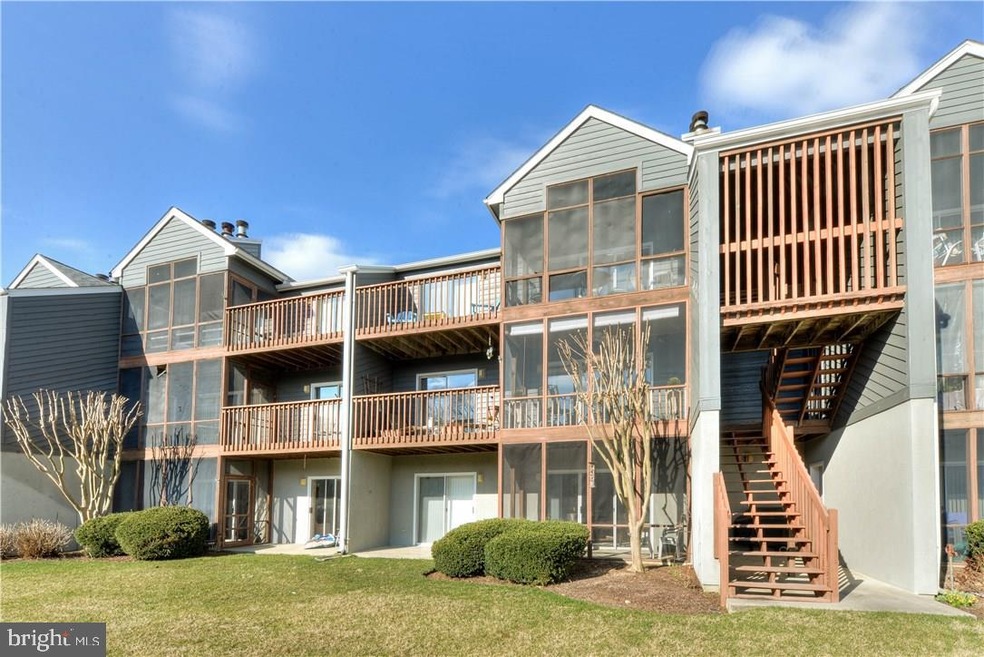
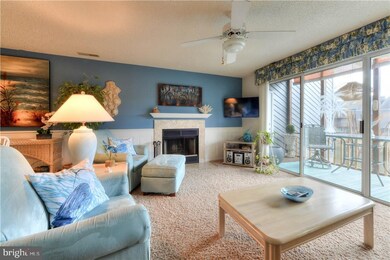
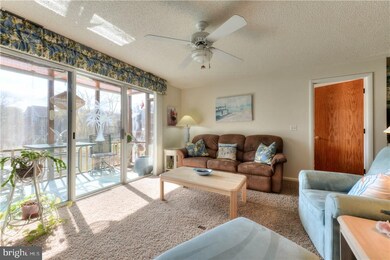
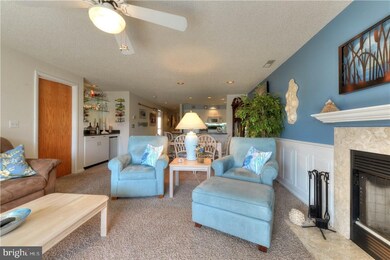
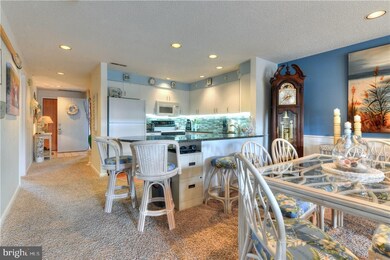
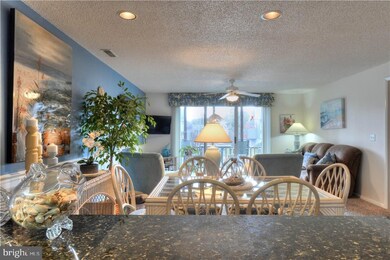
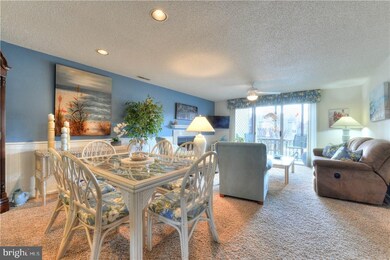
PRISITNE POND FRONT CONDO IN SOUGHT AFTER COMMUNITY! Rare opportunity in amenity rich Eagles Landing. Perfect second home or investment opportunity. Upgraded and updated condo with 2 master suites. Lovingly updated with new tile, ,paint, and custom woodwork added- wainscoting, bead board, a chair rails for a special touch. Spacious airy kitchen with decorative tile back splash and beautiful granite counter. Large kitchen island adds eating and entertaining space. New granite and glass wet bar with mini fridge ready for entertainment. Both bedrooms enjoy their own balcony for outdoor relaxing. Additional screened in porch with fan overlooking pond is the perfect place to unwind after a day at the beach. Community boast of 3 community pools, tennis, pickle ball and club house just steps away. Enjoy the best the beach has to offer walk to restaurants or a quick bike ride to the beach. Never rented but offers great rental potential. $440 HOA fee is recreation fee.
Last Agent to Sell the Property
PATRICIA CARULLI
pattycarulli@gotogallo.com Berkshire Hathaway HomeServices PenFed Realty Listed on: 03/09/2018
Last Buyer's Agent
(302) 360-0300 scottwagnerhomes@gmail.com Keller Williams Realty License #RS-0022935
Joseph Lingo
Patterson-Schwartz-Rehoboth
(302) 316-0968
70 Total Sales
10 in Rehoboth Beach
$475K - $2.9M Price Range
Betsey Parrett
Crowley Associates Realty
(302) 209-9301
7 Total Sales
3 in Rehoboth Beach
$505K - $650K Price Range
Justin Yon
Century 21 Home Team Realty
(484) 779-6791
76 Total Sales
1 in Rehoboth Beach
$25,000 Price
Joseph Berchock
RE/MAX Associates - Newark
(484) 779-6870
77 Total Sales
1 in Rehoboth Beach
$365,000 Price
Vince DiPietro
Northrop Realty
(302) 599-6085
128 Total Sales
31 in Rehoboth Beach
$323K - $2.5M Price Range
Rebecca Turner
Northrop Realty
(302) 253-7550
72 Total Sales
1 in Rehoboth Beach
$76,000 Price
We collect this data history from publicly available records. To have your information removed, we recommend requesting removal directly through your county’s website.
| Date | Event | Price | List to Sale | Price per Sq Ft |
|---|---|---|---|---|
| 06/14/2018 06/14/18 | Sold | $257,500 | +1.0% | $252 / Sq Ft |
| 03/14/2018 03/14/18 | Pending | -- | -- | -- |
| 03/09/2018 03/09/18 | For Sale | $255,000 | -- | $250 / Sq Ft |
We collect this data history from publicly available records. To have your information removed, we recommend requesting removal directly through your county’s website.
| Year | Tax Paid | Tax Assessment Tax Assessment Total Assessment is a certain percentage of the fair market value that is determined by local assessors to be the total taxable value of land and additions on the property. | Land | Improvement |
|---|---|---|---|---|
| 2025 | $935 | $24,300 | $0 | $24,300 |
| 2024 | $1,227 | $24,300 | $0 | $24,300 |
| 2023 | $1,226 | $24,300 | $0 | $24,300 |
| 2022 | $1,183 | $24,300 | $0 | $24,300 |
| 2021 | $1,173 | $24,300 | $0 | $24,300 |
| 2020 | $1,169 | $24,300 | $0 | $24,300 |
| 2019 | $1,171 | $24,300 | $0 | $24,300 |
| 2018 | $1,093 | $24,900 | $0 | $0 |
| 2017 | $1,047 | $24,900 | $0 | $0 |
| 2016 | $995 | $24,900 | $0 | $0 |
| 2015 | $950 | $24,900 | $0 | $0 |
| 2014 | $943 | $24,900 | $0 | $0 |
P
Seller's Agent in 2018
PATRICIA CARULLI
BHHS PenFed (actual)
Buyer's Agent in 2018
Scott Wagner
Keller Williams Realty
(302) 727-1981
83 Total Sales
Source: Bright MLS
MLS Number: 1001576266
APN: 334-19.00-163.16-2306
Disclaimer: Certain information contained herein is derived from information provided by parties other than Homes.com. All information provided is deemed reliable, but is not guaranteed to be accurate and should be independently verified.
The data relating to real estate for sale on this website appears in part through the BRIGHT Internet Data Exchange program, a voluntary cooperative exchange of property listing data between licensed real estate brokerage firms, and is provided by BRIGHT through a licensing agreement.
Listing information is from various brokers who participate in the Bright MLS IDX program and not all listings may be visible on the site.
The property information being provided on or through the website is for the personal, non-commercial use of consumers and such information may not be used for any purpose other than to identify prospective properties consumers may be interested in purchasing.
Some properties which appear for sale on the website may no longer be available because they are for instance, under contract, sold or are no longer being offered for sale.
Property information displayed is deemed reliable but is not guaranteed.
Copyright 2026 Bright MLS, Inc.
Ask me questions while you tour the home.