
Rick Nassiff
Responds Quickly
KW Legacy Partners
(959) 210-1590
122 Total Sales
1 in Tolland
$325,000 Price
Estimated Value: $456,000 - $473,253
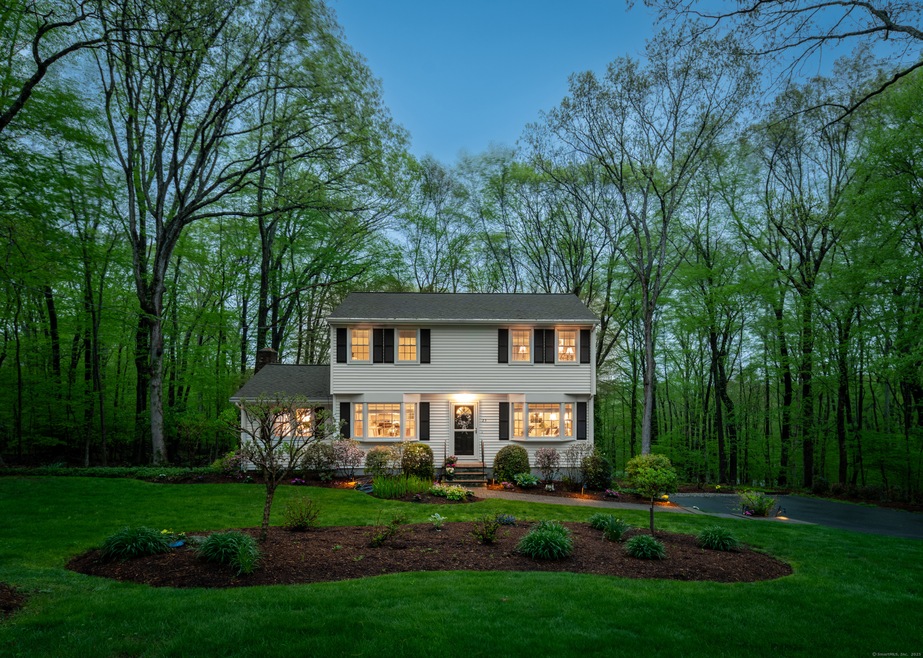
Discover elevated living at 23 Elm Road - a beautifully updated Colonial offering 2,142 sqft of refined interior space, thoughtfully designed for both everyday comfort & elegant entertaining. Privately nestled on a professionally landscaped & wooded .88-acre lot, this home blends timeless charm w/high-end upgrades throughout. Step inside to find a completely renovated kitchen where style meets function. Featuring updated cabinetry, granite countertops, SS appliances, & an island perfect for gathering, the kitchen opens seamlessly into a formal dining room. The standout feature of the main level is the cathedral-ceiling family room w/floor-to-ceiling cultured stone fireplace, where natural light pours in & a slider leads to an impressive 3-season enclosed porch. A full tile shower bathroom on the 1st floor adds convenience, while the 2nd level features three comfortable bedrooms & a fully remodeled bath w/a classic tub & elegant tile surround. The finished LLl includes a dedicated office, offering a quiet & productive workspace, along w/a waterproofed basement system from Connecticut Basement Systems for peace of mind. Additional enhancements includes updated vinyl siding, replacement windows, central AC, & a 1-car attached garage. The surrounding lot is peaceful & private, w/mature trees & a curated landscape that further elevate this home's curb appeal. 23 Elm Road - a home that's ready to impress from the moment you arrive.
Last Agent to Sell the Property
Berkshire Hathaway NE Prop. License #RES.0798345 Listed on: 05/08/2025
We collect this data history from publicly available records. To have your information removed, we recommend requesting removal directly through your county’s website.
Rick Nassiff
KW Legacy Partners
(959) 210-1590
122 Total Sales
1 in Tolland
$325,000 Price
Catherine Howard
Berkshire Hathaway NE Prop.
(959) 210-1119
60 Total Sales
2 in Tolland
$275K - $330K Price Range
Wayne Watt Jr.
THE CONNECTICUT AGENCY LLC
(860) 590-6997
62 Total Sales
1 in Tolland
$920,000 Price
Jim Treanor Jr
ERA Treanor Real Estate
(475) 244-9541
214 Total Sales
2 in Tolland
$398K - $585K Price Range
Timothy Morse
Alliance Realty LLC
(401) 217-8387
98 Total Sales
4 in Tolland
$75K - $295K Price Range
Shelly Cumpstone
Coldwell Banker Realty
(959) 265-7736
126 Total Sales
1 in Tolland
$496,907 Price
We collect this data history from publicly available records. To have your information removed, we recommend requesting removal directly through your county’s website.
| Date | Buyer | Sale Price | Title Company |
|---|---|---|---|
| -- | -- |
We collect this data history from publicly available records. To have your information removed, we recommend requesting removal directly through your county’s website.
| Date | Event | Price | List to Sale | Price per Sq Ft |
|---|---|---|---|---|
| 06/24/2025 06/24/25 | Sold | $456,000 | +11.2% | $213 / Sq Ft |
| 05/19/2025 05/19/25 | Pending | -- | -- | -- |
| 05/15/2025 05/15/25 | For Sale | $409,900 | -- | $191 / Sq Ft |
We collect this data history from publicly available records. To have your information removed, we recommend requesting removal directly through your county’s website.
| Year | Tax Paid | Tax Assessment Tax Assessment Total Assessment is a certain percentage of the fair market value that is determined by local assessors to be the total taxable value of land and additions on the property. | Land | Improvement |
|---|---|---|---|---|
| 2025 | $6,507 | $239,300 | $63,800 | $175,500 |
| 2024 | $6,160 | $163,100 | $60,800 | $102,300 |
| 2023 | $6,089 | $163,100 | $60,800 | $102,300 |
| 2022 | $5,966 | $163,100 | $60,800 | $102,300 |
| 2021 | $6,019 | $162,200 | $60,800 | $101,400 |
| 2020 | $5,847 | $162,200 | $60,800 | $101,400 |
| 2019 | $5,934 | $164,600 | $62,700 | $101,900 |
| 2018 | $5,761 | $164,600 | $62,700 | $101,900 |
| 2017 | $5,628 | $164,600 | $62,700 | $101,900 |
| 2016 | $5,628 | $164,600 | $62,700 | $101,900 |
| 2015 | $5,491 | $164,600 | $62,700 | $101,900 |
| 2014 | $5,216 | $168,000 | $69,700 | $98,300 |
Seller's Agent in 2025
Mark Riesbeck
Berkshire Hathaway Home Services
(860) 874-6629
172 Total Sales
Buyer's Agent in 2025
Julie Corrado
Coldwell Banker Realty
(860) 604-3809
470 Total Sales
Source: SmartMLS
MLS Number: 24094015
APN: TOLL-000027-I000000-000007
Disclaimer: Certain information contained herein is derived from information provided by parties other than Homes.com. All information provided is deemed reliable, but is not guaranteed to be accurate and should be independently verified.
IDX information is provided exclusively for personal, non-commercial use, and may not be used for any purpose other than to identify prospective properties consumers may be interested in purchasing. Information is deemed reliable but not guaranteed.
Ask me questions while you tour the home.