NOT LISTED FOR SALE

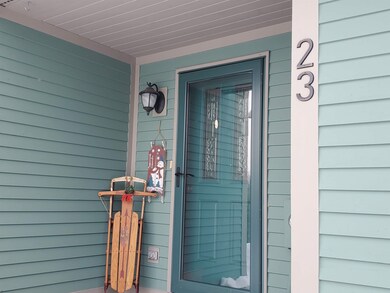
23 Evenchance Rd Enfield, NH 03748

Enfield Area

Estimated Value: $736,599

3 Beds
2.5 Baths
3,004 Sq Ft
$245/Sq Ft Est. Value

Sale Details

Date Sold: May 14, 2025

Last sale price $735,000 $245 Per Sq Ft

Current estimated payment $4,790 / mo

43 Days on Market

Highlights

  • Docks
  • Waterfront
  • Lake Property
  • Lake View
  • 4.04 Acre Lot
  • Colonial Architecture

About This Home

As of May 2025

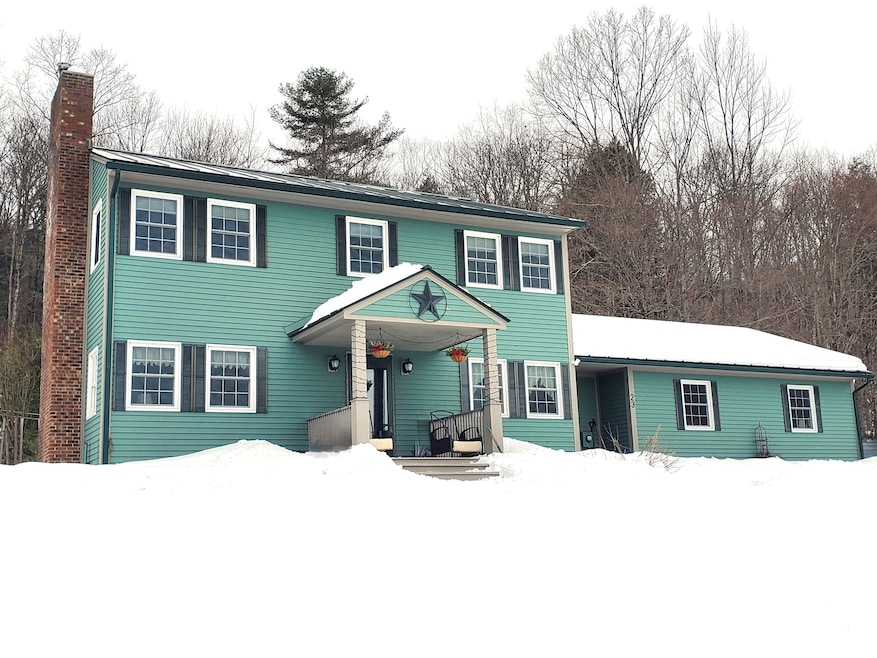
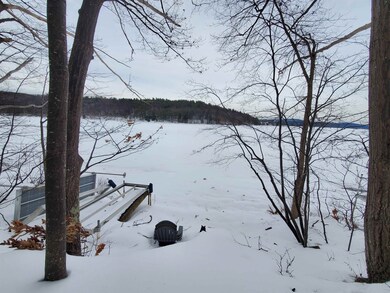
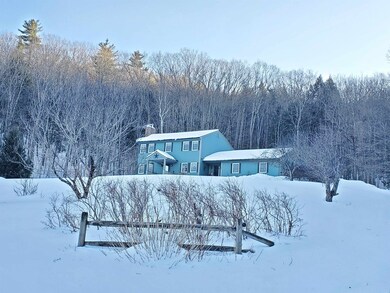
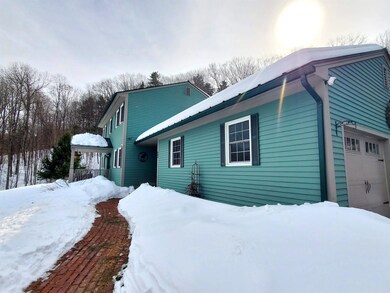
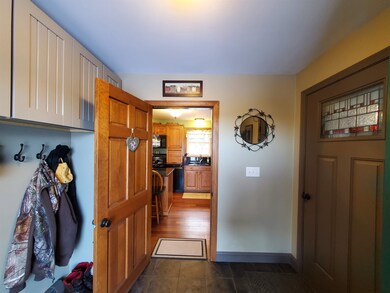
Overlooking Mascoma Lake, this 3-bedroom colonial home has privacy and a view! Located in a desirable neighborhood that owns 565' of shared waterfront on Mascoma Lake and comes with your own dock. The kitchen has been updated with solid wood cabinets, granite countertops and beautiful hardwood floors too. All three baths have been updated. Stay warm and cozy by the wood insert fireplace on these cold winter nights. This is a nicely cared for home with plenty of rooms and a finished basement. Let's not forget the cool wine room. Private 4+ acres of land with mature apple trees and a blueberry patch. Abuts conservation land with miles of wooded hiking trails out your back door. Great for an outdoor adventures. Get ready for summer to enjoy the lake and bring your boat.

Last Agent to Sell the Property

Vanessa Stone

Vanessa Stone Real Estate License #002167 Listed on: 02/26/2025

Last Buyer's Agent

Susan Cole

Susan Cole Realty Group, LLC License #065701

Create a Home Valuation Report for This Property
The Home Valuation Report is an in-depth analysis detailing your home's value as well as a comparison with similar homes in the area

Home Details

Home Type

  • Single Family

Est. Annual Taxes

  • $8,436

Year Built

  • Built in 1987

Lot Details

  • 4.04 Acre Lot
  • Waterfront
  • Property fronts a private road
  • Landscaped
  • Property is zoned R1

Parking

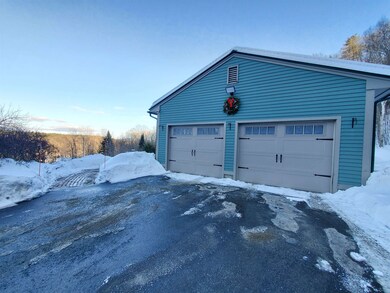
  • 2 Car Garage

Home Design

  • Colonial Architecture
  • Concrete Foundation
  • Wood Frame Construction
  • Metal Roof
  • Clapboard

Interior Spaces

  • Property has 2 Levels
  • Wood Burning Fireplace
  • Self Contained Fireplace Unit Or Insert
  • Entrance Foyer
  • Family Room
  • Living Room
  • Dining Area
  • Home Gym
  • Lake Views

Kitchen

  • Electric Range
  • Stove
  • Microwave
  • Dishwasher
  • Kitchen Island

Flooring

  • Wood
  • Carpet
  • Tile

Bedrooms and Bathrooms

  • 3 Bedrooms
  • En-Suite Bathroom
  • Bathroom on Main Level

Laundry

  • Laundry Room
  • Dryer
  • Washer

Basement

  • Basement Fills Entire Space Under The House
  • Interior Basement Entry
  • Laundry in Basement

Home Security

  • Carbon Monoxide Detectors
  • Fire and Smoke Detector

Eco-Friendly Details

  • Green Energy Fireplace or Wood Stove

Outdoor Features

  • Access To Lake
  • Shared Private Water Access
  • Water Access Across The Street
  • Docks
  • Access to a Dock
  • Lake Property
  • Lake, Pond or Stream
  • Deck
  • Shed

Schools

  • Enfield Village Elementary School
  • Mascoma Valley Regional High School

Utilities

  • Window Unit Cooling System
  • Baseboard Heating
  • Hot Water Heating System
  • Heating System Uses Oil
  • Heating System Uses Wood
  • Private Water Source
  • Drilled Well
  • Septic Tank
  • Septic Design Available
  • Private Sewer
  • Leach Field
  • High Speed Internet
  • Cable TV Available

Listing and Financial Details

  • Tax Lot 10-4
  • Assessor Parcel Number 10

Community Details

Overview

  • Near Conservation Area

Recreation

  • Trails

Home Details

Home Type

Single Family

Est. Annual Taxes

$8,436

Year Built

Built in 1987

Lot Details

4.04 Acres

Parking

2

Listing Details

  • Directions: From I 89 exit 17, go West on US Route 4 (Dartmouth College Hwy), at blinking light, go right onto NH Route 4A. Evenchance Road will be on your right. #23 is on the left at the top of the hill
  • Resort: No
  • Seasonal: No
  • Property Type: Residential
  • Year Built: 1987
  • Display On Internet: High Speed Intrnt -Avail
  • Architectural Style: Colonial
  • ResoLotFeatures: Country Setting, Lake Access, Lake View, Lakes, Landscaped, Recreational, Subdivided, Trail/Near Trail, Views, Water View, Waterfront, Abuts Conservation, Near Paths
  • Road Frontage Type: Dead End, Paved, Public Maintained Road
  • PropertySubType: Single Family Residence
  • MLS Status: (20) Closed - Closed
  • Above Grade Finished Sq Ft: 1952.0
  • Reso Accessibility Features: 1st Floor 1/2 Bathroom, Paved Parking
  • Reso Interior Features: Dining Area, Fireplace - Wood, Kitchen Island, Wood Stove Insert, Laundry - Basement
  • Unit Levels: Two
  • ResoPropertyCondition: Existing
  • Flood_Zone: No
  • Foreclosed_Or_Bank_Owned_Or_REO: No
  • Mobile_Home: No
  • Pre_Construction: No
  • Room_1_Type: Foyer
  • Room_10_Type: Exercise Room
  • Room_2_Type: Living Room
  • Room_4_Type: Kitchen
  • Room_5_Type: Bedroom with Bath
  • Room_6_Type: Bedroom
  • Room_7_Type: Bedroom
  • Room_8_Type: Family Room
  • Room_9_Type: Laundry Room
  • SqFt_Apx_Total_Finished: 3004
  • SqFt_Apx_Unfn_Above_Grade: 0
  • SqFt_Apx_Unfn_Below_Grade: 0
  • Timeshare_Or_Fract_Ownrshp: No
  • Water_Body_Access: Yes
  • Water_Body_Type: Lake
  • Water_View: Yes
  • Water_Access_Details: Cross a Street to Access, Dock Access, Shared-Private
  • SqFt_Apx_Total: 3004
  • Basement_Access_Type: Interior
  • Special Features: None
  • Property Sub Type: Detached

Interior Features

  • Appliances: Dishwasher, Dryer, Microwave, Electric Range, Refrigerator, Washer
  • Total Bedrooms: 3
  • Flooring: Carpet, Tile, Wood
  • Basement: Concrete, Full
  • Other Equipment: Window AC, CO Detector, Smoke Detector, Smoke Detectr-Batt Powrd, Stove-Wood, Generator - Portable
  • Basement YN: Yes
  • Full Bathrooms: 1
  • Half Bathrooms: 1
  • Three Quarter Bathrooms: 1
  • Below Grade Sq Ft: 1052.0

Exterior Features

  • Driveway: Paved
  • Exterior Features: Dock, Trash, Deck, Shed
  • Roof: Metal
  • Water Body Name: Mascoma Lake
  • Construction Type: Wood Frame, Clapboard
  • Foundation Details: Concrete

Garage/Parking

  • Garage Spaces: 2.0
  • Attached Garage: Yes

Utilities

  • Electric: Circuit Breakers
  • Sewer: Concrete, Leach Field, On-Site Septic Exists, Private Sewer, Septic Design Available, Septic Tank
  • Heating: Oil, Wood, Alternative Heat Stove, Baseboard, Hot Water
  • Cooling: Other
  • Utilities: Cable Available
  • Water Source: Drilled Well, Private

Schools

  • Elementary School: Enfield Village School
  • High School: Mascoma Valley Regional High

Lot Info

  • Surveyed: Yes
  • Zoning: R1
  • Lot Size Acres: 4.04
  • Lot Size Sq Ft: 175982.0

Tax Info

  • Tax Year: 2024
  • Tax Annual Amount: 8436.0
  • Tax Block: 0
  • Tax Lot: 10-4
  • Tax Map Number: 10

Ownership History

We collect this data history from publicly available records. To have your information removed, we recommend requesting removal directly through your county’s website.

Date Name Owned For Owner Type

Purchase Details

Listed on
Feb 26, 2025
Closed on
May 14, 2025
Sold by
Bought by
Seller's Agent
Vanessa Stone
Vanessa Stone Real Estate
Buyer's Agent
Susan Cole
Susan Cole Realty Group, LLC
List Price
$699,900
Sold Price
$735,000
Premium/Discount to List
$35,100
5.02%
Views
16
Current Estimated Value
$736,599

Home Financials for this Owner

Home Financials are based on the most recent Mortgage that was taken out on this home.
Estimated Appreciation
$1,599
Avg. Annual Appreciation
0.18%
Original Mortgage
$365,000
Outstanding Balance
$360,684
Interest Rate
6.64%
Mortgage Type
Purchase Money Mortgage
Estimated Equity
$375,915

Purchase Details

Closed on
Oct 17, 1997
Sold by
Bought by
Source: Public Records

Home Values in the Area

Source: Public Records

Average Home Value in this Area


Source: Public Records

Agents Specializing in Enfield, NH

See All Agents

Purchase History

We collect this data history from publicly available records. To have your information removed, we recommend requesting removal directly through your county’s website.

Date Buyer Sale Price Title Company
$735,000 None Available
$185,000 --
Source: Public Records

Mortgage History

We collect this data history from publicly available records. To have your information removed, we recommend requesting removal directly through your county’s website.

Date Status Borrower Loan Amount
Open $365,000
Previous Owner $125,000
Previous Owner $100,000
Previous Owner $48,000
Source: Public Records

Property History

We collect this data history from publicly available records. To have your information removed, we recommend requesting removal directly through your county’s website.

Date Event Price List to Sale Price per Sq Ft
05/14/2025 05/14/25 Sold $735,000 +5.0% $245 / Sq Ft
04/12/2025 04/12/25 Off Market $699,900 -- --
04/11/2025 04/11/25 Pending -- -- --
03/07/2025 03/07/25 Off Market $699,900 -- --
03/06/2025 03/06/25 For Sale $699,900 0.0% $233 / Sq Ft
03/06/2025 03/06/25 Off Market $699,900 -- --
02/26/2025 02/26/25 For Sale $699,900 -- $233 / Sq Ft
Source: PrimeMLS

Tax History

We collect this data history from publicly available records. To have your information removed, we recommend requesting removal directly through your county’s website.

Year Tax Paid Tax Assessment Tax Assessment Total Assessment is a certain percentage of the fair market value that is determined by local assessors to be the total taxable value of land and additions on the property. Land Improvement
2025 $8,895 $498,900 $134,700 $364,200
2024 $8,436 $498,900 $134,700 $364,200
2023 $8,202 $302,000 $89,900 $212,100
2022 $7,777 $302,000 $89,900 $212,100
2021 $7,530 $299,900 $89,900 $210,000
2020 $7,632 $299,900 $89,900 $210,000
2015 $7,539 $300,600 $85,700 $214,900
2014 $7,388 $319,000 $86,500 $232,500
2013 $6,801 $319,000 $86,500 $232,500
2012 $6,476 $319,000 $86,500 $232,500
Source: Public Records

Agents Affiliated with this Home

  • Section Image
  • Section Image
See All Agents

Map

Source: PrimeMLS

MLS Number: 5030388

PrimeMLS

APN: EFLD-000010-000010-000004

Your Personal Tour Guide

Ask me questions while you tour the home.