
Barrie Naji
Real Broker MA, LLC
(781) 512-4579
49 Total Sales
1 in Scituate
$950,000 Price
Estimated Value: $1,007,517
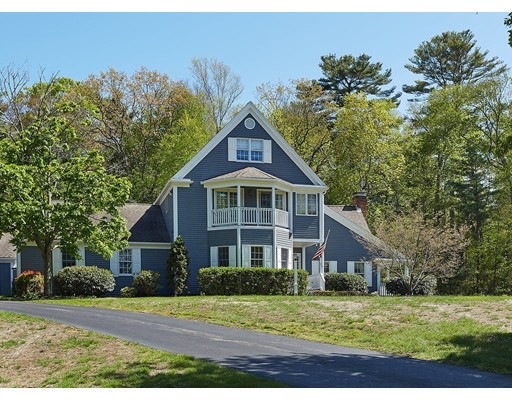
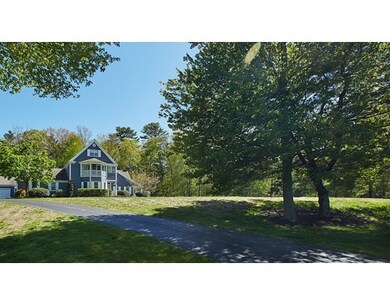
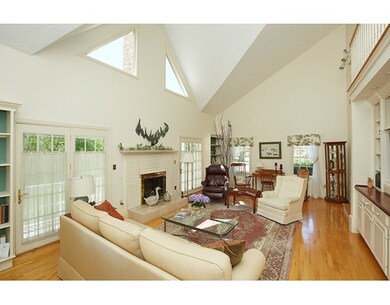
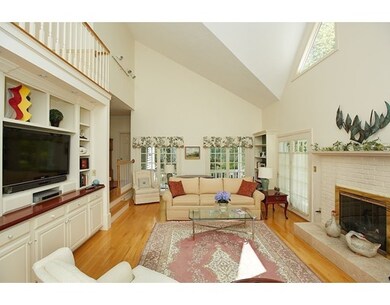
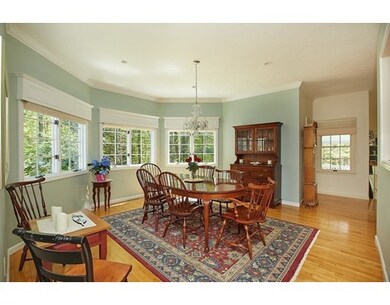
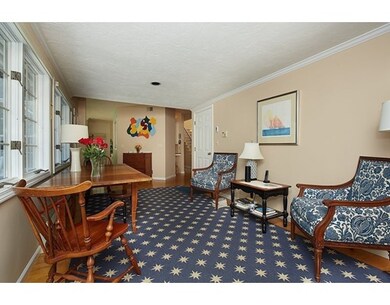
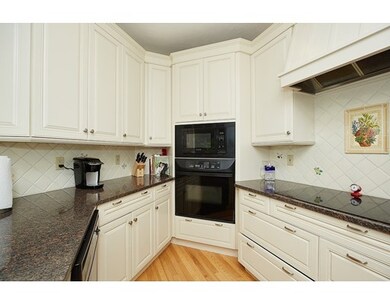
A fantastic opportunity to own in beautiful Merritt Woods! The combination of sky lights, windows, and an open floor plan captures light magnificently. This lovingly maintained, 3 en suite bedroom condo, includes a first floor master, complete with updated full bathroom and two walk-in closets. Master bedroom, laundry, & an office on the first floor allows for first floor living with plenty of room for guests or family. Situated with abundant privacy and multiple decks, this spacious home has a single family feel with the benefits of a condo living. Two car garage, 3rd floor bonus room with closet, full basement, new heating and air conditioning system, and much more! Enjoy life with easy access to all that Scituate, nearby beaches, & the South Shore has to offer!
Last Agent to Sell the Property
William Raveis R.E. & Home Services Listed on: 07/05/2017
We collect this data history from publicly available records. To have your information removed, we recommend requesting removal directly through your county’s website.
Barrie Naji
Real Broker MA, LLC
(781) 512-4579
49 Total Sales
1 in Scituate
$950,000 Price
Beverlee Vidoli
RE/MAX Realty Experts
(781) 537-0770
132 Total Sales
1 in Scituate
$585,000 Price
Jay McHugh
LAER Realty Partners
(339) 666-1524
59 Total Sales
1 in Scituate
$849,900 Price
Cindi Lee McTiernan
Coldwell Banker Realty - Norwell - Hanover Regional Office
(781) 776-1508
84 Total Sales
2 in Scituate
$749K - $769K Price Range
Charlotte Bittner
TLC Real Estate
(339) 209-3526
28 Total Sales
1 in Scituate
$750,000 Price
Paula & Peggy Team
William Raveis R.E. & Home Services
(351) 666-5469
54 Total Sales
11 in Scituate
$700K - $2.3M Price Range
We collect this data history from publicly available records. To have your information removed, we recommend requesting removal directly through your county’s website.
| Date | Buyer | Sale Price | Title Company |
|---|---|---|---|
| -- | None Available | ||
| -- | None Available | ||
| $645,000 | -- | ||
| $540,000 | -- | ||
| -- | -- | ||
| $399,000 | -- | ||
| $324,000 | -- | ||
| $390,000 | -- |
We collect this data history from publicly available records. To have your information removed, we recommend requesting removal directly through your county’s website.
| Date | Status | Borrower | Loan Amount |
|---|---|---|---|
| Closed | $200,000 | ||
| Previous Owner | $300,000 |
We collect this data history from publicly available records. To have your information removed, we recommend requesting removal directly through your county’s website.
| Date | Event | Price | List to Sale | Price per Sq Ft | Prior Sale |
|---|---|---|---|---|---|
| 09/26/2017 09/26/17 | Sold | $645,000 | -2.1% | $189 / Sq Ft | |
| 08/03/2017 08/03/17 | Pending | -- | -- | -- | |
| 07/05/2017 07/05/17 | For Sale | $659,000 | +22.0% | $194 / Sq Ft | |
| 05/15/2013 05/15/13 | Sold | $540,000 | -4.4% | $159 / Sq Ft | View Prior Sale |
| 03/01/2013 03/01/13 | Pending | -- | -- | -- | |
| 08/16/2012 08/16/12 | For Sale | $565,000 | -- | $166 / Sq Ft |
We collect this data history from publicly available records. To have your information removed, we recommend requesting removal directly through your county’s website.
| Year | Tax Paid | Tax Assessment Tax Assessment Total Assessment is a certain percentage of the fair market value that is determined by local assessors to be the total taxable value of land and additions on the property. | Land | Improvement |
|---|---|---|---|---|
| 2025 | $8,762 | $877,100 | $0 | $877,100 |
| 2024 | $8,677 | $837,500 | $0 | $837,500 |
| 2023 | $8,327 | $737,700 | $0 | $737,700 |
| 2022 | $8,327 | $659,800 | $0 | $659,800 |
| 2021 | $8,615 | $646,300 | $0 | $646,300 |
| 2020 | $8,606 | $637,500 | $0 | $637,500 |
| 2019 | $8,144 | $592,700 | $0 | $592,700 |
| 2018 | $7,456 | $534,500 | $0 | $534,500 |
| 2017 | $7,277 | $516,500 | $0 | $516,500 |
| 2016 | $7,303 | $516,500 | $0 | $516,500 |
| 2015 | $6,766 | $516,500 | $0 | $516,500 |
Seller's Agent in 2017
Lillian Sestito
William Raveis R.E. & Home Services
(781) 956-0070
15 Total Sales
K
Buyer's Agent in 2017
Kathleen Donahue
William Raveis R.E. & Home Services
(781) 424-1055
1 Total Sale
J
Seller's Agent in 2013
Jane Goff
Coldwell Banker Realty - Cohasset
Buyer's Agent in 2013
Frank Neer
Coldwell Banker Realty - Cohasset
(781) 775-2482
56 Total Sales
Source: MLS Property Information Network (MLS PIN)
MLS Number: 72193121
APN: SCIT-000019-000001-000006G
Disclaimer: Certain information contained herein is derived from information provided by parties other than Homes.com. All information provided is deemed reliable, but is not guaranteed to be accurate and should be independently verified.
The property listing data and information, or the Images, set forth herein were provided to MLS Property Information Network, Inc. from third party sources, including sellers, lessors and public records, and were compiled by MLS Property Information Network, Inc. The property listing data and information, and the Images, are for the personal, non-commercial use of consumers having a good faith interest in purchasing or leasing listed properties of the type displayed to them and may not be used for any purpose other than to identify prospective properties which such consumers may have a good faith interest in purchasing or leasing. MLS Property Information Network, Inc. and its subscribers disclaim any and all representations and warranties as to the accuracy of the property listing data and information, or as to the accuracy of any of the Images, set forth herein.
Ask me questions while you tour the home.