
Jamison Souza
Keller Williams South Watuppa
(508) 300-9317
83 Total Sales
1 in Kingston
$805,000 Price
Estimated Value: $1,255,843
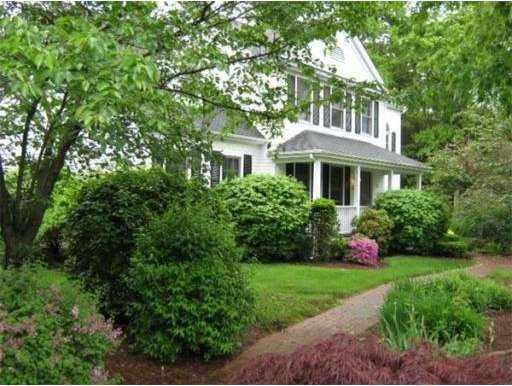

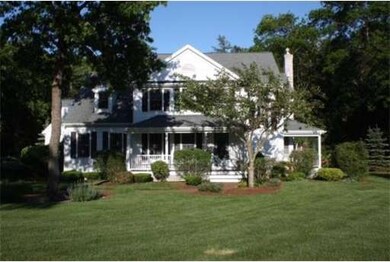
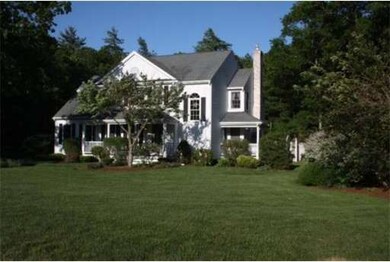
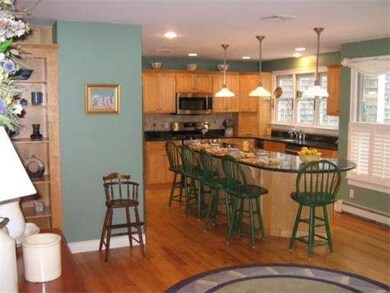
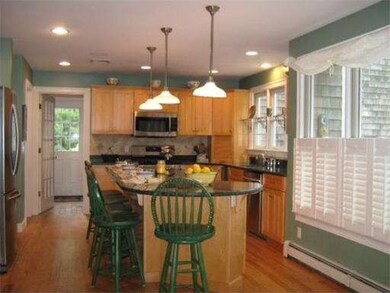
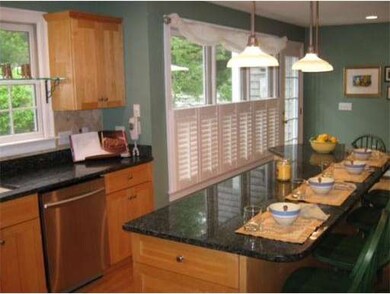
Gorgeous Serena built home in Indian Pond Estates!Custom details throughout!Amazing family home features hardwood floors throughout the first floor.Bright Granite kitchen with 10'center island ,step down family room with gas insert fireplace,formal dining room and library/office features many built- ins bookcases,wainscoting, crown molding and a 2nd gas insert fireplace. Separate stairway to large Media/Game room.4 generous size bedrooms with large closets including a master bedroom suite.
Last Agent to Sell the Property
William Wilkinson
Options 153, Mullen & Partners License #455000899 Listed on: 06/16/2013
Home Type
Single Family
Year Built
1997
Lot Details
1.3 Acres
Jamison Souza
Keller Williams South Watuppa
(508) 300-9317
83 Total Sales
1 in Kingston
$805,000 Price
Doug Govoni
The Firm
(781) 745-4843
57 Total Sales
4 in Kingston
$689K - $900K Price Range
Andrew Stout
Atlantic Properties
(339) 331-5320
35 Total Sales
4 in Kingston
$329K - $825K Price Range
Wendy Whitty
Whitty Real Estate
(339) 230-2775
41 Total Sales
3 in Kingston
$275K - $1.3M Price Range
Robert Cusack
Cusack & Associates
(781) 773-6099
64 Total Sales
1 in Kingston
$735,000 Price
Nogueira Realty Team
RE/MAX Real Estate Center
(774) 504-2664
112 Total Sales
1 in Kingston
$350,000 Price
We collect this data history from publicly available records. To have your information removed, we recommend requesting removal directly through your county’s website.
| Year | Tax Paid | Tax Assessment Tax Assessment Total Assessment is a certain percentage of the fair market value that is determined by local assessors to be the total taxable value of land and additions on the property. | Land | Improvement |
|---|---|---|---|---|
| 2025 | $13,266 | $1,022,800 | $243,500 | $779,300 |
| 2024 | $12,418 | $977,000 | $243,500 | $733,500 |
| 2023 | $11,836 | $885,900 | $243,500 | $642,400 |
| 2022 | $11,507 | $789,200 | $221,700 | $567,500 |
| 2021 | $12,132 | $754,500 | $221,700 | $532,800 |
| 2020 | $11,990 | $736,500 | $221,700 | $514,800 |
| 2019 | $11,874 | $721,400 | $230,500 | $490,900 |
| 2018 | $10,666 | $648,400 | $234,000 | $414,400 |
| 2017 | $10,761 | $652,200 | $227,100 | $425,100 |
| 2016 | $10,577 | $600,600 | $208,500 | $392,100 |
| 2015 | $9,996 | $590,100 | $208,500 | $381,600 |
| 2014 | $9,254 | $554,800 | $211,800 | $343,000 |
Source: MLS Property Information Network (MLS PIN)
MLS Number: 71542502
APN: KING-000087-000041-000006
Disclaimer: Certain information contained herein is derived from information provided by parties other than Homes.com. All information provided is deemed reliable, but is not guaranteed to be accurate and should be independently verified.
The property listing data and information, or the Images, set forth herein were provided to MLS Property Information Network, Inc. from third party sources, including sellers, lessors and public records, and were compiled by MLS Property Information Network, Inc. The property listing data and information, and the Images, are for the personal, non-commercial use of consumers having a good faith interest in purchasing or leasing listed properties of the type displayed to them and may not be used for any purpose other than to identify prospective properties which such consumers may have a good faith interest in purchasing or leasing. MLS Property Information Network, Inc. and its subscribers disclaim any and all representations and warranties as to the accuracy of the property listing data and information, or as to the accuracy of any of the Images, set forth herein.
Ask me questions while you tour the home.