
Lucy Cordero
KW Legacy Partners
(413) 287-7815
108 Total Sales
1 in Maple-High Six Corners
$315,000 Price


Estimated Value: $255,403
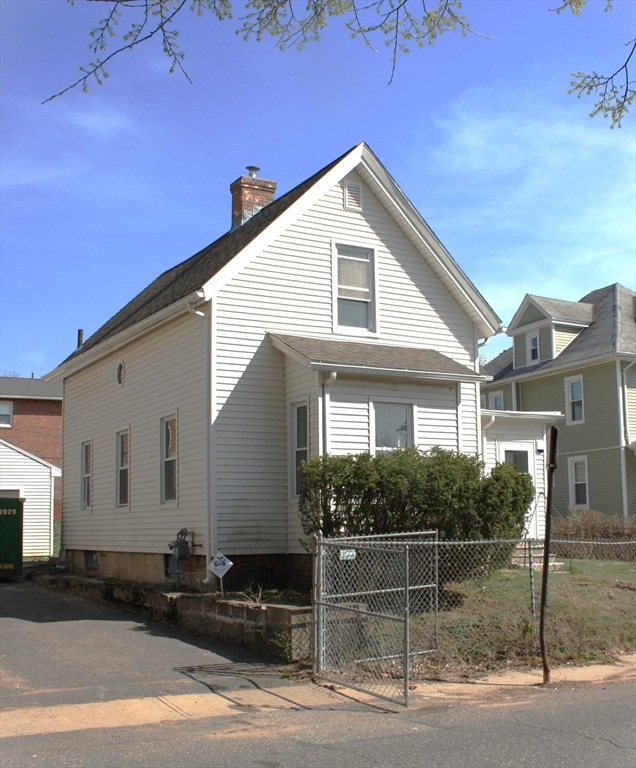
Welcome to this fully renovated 4 bedroom, 2 full bath home, located in a refreshing neighborhood near Brookings ElementarySchool, where many new homes are being built. Newly designed open floor layout on the first floor provides a spacious newkitchen and dining area with high quality cabinets, granite countertops and brand-new stainless-steel appliances. First floor offers2 bedrooms and 1 full bathroom. The stairs lead you to the second floor that has another 2 bedrooms and 1 full bathroom. Allbedrooms and bathrooms have been updated throughout! Enclosed front and rear porches are an added value along with a fencedyard providing safety for kids and pets! One detached garage located at the end of driveway. This house is a must see and won’tlast for long! Brand-new gas furnace and piping installed which gives $9k value immediately to the property. Please send the best and highest offer by Tuesday 3/5/2024 12PM.
We collect this data history from publicly available records. To have your information removed, we recommend requesting removal directly through your county’s website.
Lucy Cordero
KW Legacy Partners
(413) 287-7815
108 Total Sales
1 in Maple-High Six Corners
$315,000 Price
Susan Lyons
HB Real Estate, LLC
(860) 901-1458
42 Total Sales
1 in Maple-High Six Corners
$505,000 Price
Karol Makusiewicz
Signature Realty
(413) 314-2949
68 Total Sales
1 in Maple-High Six Corners
$620,000 Price
Mela Dieujuste
IVerty Realty, LLC
(413) 241-7854
86 Total Sales
1 in Maple-High Six Corners
$155,000 Price
Monique Frigon
RE/MAX Generations
(413) 992-3209
155 Total Sales
1 in Maple-High Six Corners
$230,000 Price
Johnny Long
PRIVI Realty LLC
(857) 353-8035
171 Total Sales
2 in Maple-High Six Corners
$285,000 Price Range
We collect this data history from publicly available records. To have your information removed, we recommend requesting removal directly through your county’s website.
| Date | Buyer | Sale Price | Title Company |
|---|---|---|---|
| $250,000 | None Available | ||
| Belvid Realty Group Llc | $150,000 | None Available | |
| Equity T Co | $70,000 | None Available |
We collect this data history from publicly available records. To have your information removed, we recommend requesting removal directly through your county’s website.
| Date | Status | Borrower | Loan Amount |
|---|---|---|---|
| Open | $245,471 | ||
| Closed | Belvid Realty Group Llc | $30,200 | |
| Closed | Belvid Realty Group Llc | $39,000 | |
| Previous Owner | Belvid Realty Group Llc | $152,000 | |
| Previous Owner | Anderson Idell | $25,000 |
We collect this data history from publicly available records. To have your information removed, we recommend requesting removal directly through your county’s website.
| Date | Event | Price | List to Sale | Price per Sq Ft |
|---|---|---|---|---|
| 04/19/2024 04/19/24 | Sold | $250,000 | 0.0% | $165 / Sq Ft |
| 03/03/2024 03/03/24 | Pending | -- | -- | -- |
| 03/01/2024 03/01/24 | Price Changed | $250,000 | -9.1% | $165 / Sq Ft |
| 02/01/2024 02/01/24 | For Sale | $275,000 | -- | $182 / Sq Ft |
We collect this data history from publicly available records. To have your information removed, we recommend requesting removal directly through your county’s website.
| Year | Tax Paid | Tax Assessment Tax Assessment Total Assessment is a certain percentage of the fair market value that is determined by local assessors to be the total taxable value of land and additions on the property. | Land | Improvement |
|---|---|---|---|---|
| 2025 | $3,476 | $221,700 | $25,000 | $196,700 |
| 2024 | $3,503 | $218,100 | $23,300 | $194,800 |
| 2023 | $2,482 | $145,600 | $22,200 | $123,400 |
| 2022 | $2,183 | $116,000 | $20,200 | $95,800 |
| 2021 | $2,187 | $115,700 | $18,400 | $97,300 |
| 2020 | $2,197 | $112,500 | $18,400 | $94,100 |
| 2019 | $1,994 | $101,300 | $18,400 | $82,900 |
| 2018 | $1,751 | $105,600 | $18,400 | $87,200 |
| 2017 | $1,970 | $100,200 | $14,700 | $85,500 |
| 2016 | $1,878 | $95,500 | $14,700 | $80,800 |
| 2015 | $1,898 | $96,500 | $14,700 | $81,800 |
JX
Seller's Agent in 2024
Jonathan Xu
Real Broker MA, LLC
(413) 222-2609
1 in this area
4 Total Sales
Buyer's Agent in 2024
Jocelyn Colon
Executive Real Estate, Inc.
(413) 455-7370
2 in this area
16 Total Sales
Source: MLS Property Information Network (MLS PIN)
MLS Number: 73198400
APN: SPRI-005320-000000-000027
Disclaimer: Certain information contained herein is derived from information provided by parties other than Homes.com. All information provided is deemed reliable, but is not guaranteed to be accurate and should be independently verified.
The property listing data and information, or the Images, set forth herein were provided to MLS Property Information Network, Inc. from third party sources, including sellers, lessors and public records, and were compiled by MLS Property Information Network, Inc. The property listing data and information, and the Images, are for the personal, non-commercial use of consumers having a good faith interest in purchasing or leasing listed properties of the type displayed to them and may not be used for any purpose other than to identify prospective properties which such consumers may have a good faith interest in purchasing or leasing. MLS Property Information Network, Inc. and its subscribers disclaim any and all representations and warranties as to the accuracy of the property listing data and information, or as to the accuracy of any of the Images, set forth herein.
Ask me questions while you tour the home.