
Chris Cashman
Patterson-Schwartz-Newark
(484) 779-6265
111 Total Sales
4 in Brookside
$300K - $345K Price Range
Estimated Value: $337,921

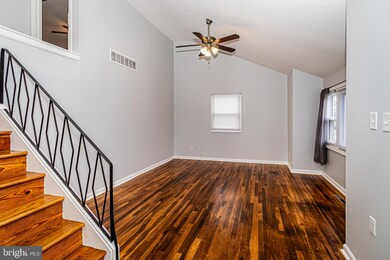
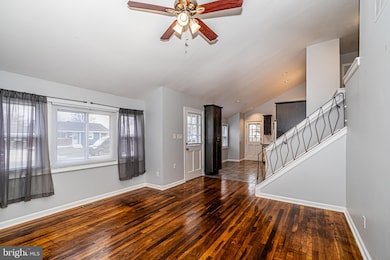
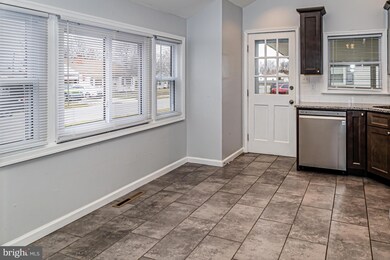
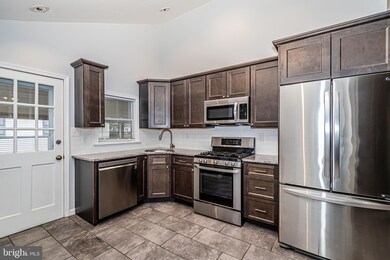
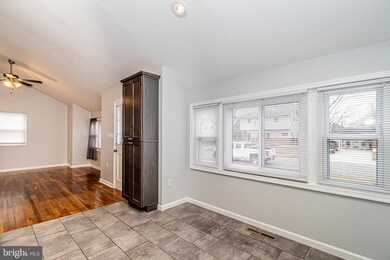
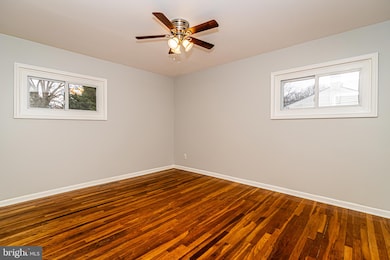
Welcome to 23 Garrett Road in Todd Estates II. This wonderful updated and Move-In-Ready split level home features an estimated gross living area of approximately 1,300 sq ft. This home is full of potential and waiting for new owners. The home features a modern open floor plan with a spacious eat in kitchen, recently updated cabinets, granite countertops, stainless gas range, dishwasher, microwave, refrigerator and tile flooring. Additional features in the home include main floor living area and 2nd floor hardwood flooring, lower level full bath, laundry room, fenced rear yard, updated roof, vinyl siding, windows, electric panel and HVAC system. The upper level full bath has also been updated. The property is situated in a prime location, within the Newark Charter School radius, U of D, UD Star Technology Campus, Christiana Hospital and other major employment centers. The location also provides convenient commuter access to I-95, Rt 1 and Amtrak train service. When taking all of these benefits into consideration it becomes clear this home is the complete package ... conveniently located, updated and move in ready!
Last Agent to Sell the Property
(302) 733-7000 ccashman@psre.com Patterson-Schwartz-Newark Brokerage Phone: 3027337000 Listed on: 02/14/2024
We collect this data history from publicly available records. To have your information removed, we recommend requesting removal directly through your county’s website.
Chris Cashman
Patterson-Schwartz-Newark
(484) 779-6265
111 Total Sales
4 in Brookside
$300K - $345K Price Range
Diana Penate
Bryan Realty Group
(302) 865-7368
66 Total Sales
5 in Brookside
$260K - $425K Price Range
Mark Macomber
RE/MAX Realty Group Rehoboth
(856) 517-8134
62 Total Sales
1 in Brookside
$225,000 Price
Jonathan Edler
Empower Real Estate, LLC
(302) 691-9929
60 Total Sales
2 in Brookside
$260K - $265K Price Range
David Landon
Patterson-Schwartz-Newark
(484) 779-6763
334 Total Sales
5 in Brookside
$213K - $450K Price Range
Bobby Carter
Crown Homes Real Estate
(302) 216-4178
103 Total Sales
5 in Brookside
$270K - $380K Price Range
We collect this data history from publicly available records. To have your information removed, we recommend requesting removal directly through your county’s website.
| Date | Event | Price | List to Sale | Price per Sq Ft | Prior Sale |
|---|---|---|---|---|---|
| 03/15/2024 03/15/24 | Sold | $310,000 | +5.1% | $234 / Sq Ft | |
| 02/15/2024 02/15/24 | Pending | -- | -- | -- | |
| 02/14/2024 02/14/24 | For Sale | $295,000 | +40.5% | $223 / Sq Ft | |
| 03/22/2018 03/22/18 | Sold | $210,000 | -2.3% | $158 / Sq Ft | View Prior Sale |
| 02/08/2018 02/08/18 | Pending | -- | -- | -- | |
| 01/26/2018 01/26/18 | For Sale | $214,900 | -- | $161 / Sq Ft |
We collect this data history from publicly available records. To have your information removed, we recommend requesting removal directly through your county’s website.
| Year | Tax Paid | Tax Assessment Tax Assessment Total Assessment is a certain percentage of the fair market value that is determined by local assessors to be the total taxable value of land and additions on the property. | Land | Improvement |
|---|---|---|---|---|
| 2025 | $2,441 | $299,800 | $63,100 | $236,700 |
| 2024 | $1,925 | $45,200 | $9,500 | $35,700 |
| 2023 | $1,872 | $45,200 | $9,500 | $35,700 |
| 2022 | $1,868 | $45,200 | $9,500 | $35,700 |
| 2021 | $1,828 | $45,200 | $9,500 | $35,700 |
| 2020 | $1,781 | $45,200 | $9,500 | $35,700 |
| 2019 | $1,630 | $45,200 | $9,500 | $35,700 |
| 2018 | $1,532 | $45,200 | $9,500 | $35,700 |
| 2017 | $1,478 | $45,200 | $9,500 | $35,700 |
| 2016 | $178 | $45,200 | $9,500 | $35,700 |
| 2015 | -- | $45,200 | $9,500 | $35,700 |
| 2014 | -- | $45,200 | $9,500 | $35,700 |
Seller's Agent in 2024
Terry Mulkins
Patterson Schwartz
(302) 584-7300
30 Total Sales
Buyer's Agent in 2024
Stephanie Coho
Compass RE
(302) 494-4422
233 Total Sales
Seller's Agent in 2018
Buzz Moran
Long & Foster
(302) 740-6529
118 Total Sales
CM
Seller Co-Listing Agent in 2018
Colby Mullens
Long & Foster
25 Total Sales
Buyer's Agent in 2018
Theresa O'Donnell
RE/MAX
(610) 952-7409
130 Total Sales
Source: Bright MLS
MLS Number: DENC2056194
APN: 09-028.30-042
Disclaimer: Certain information contained herein is derived from information provided by parties other than Homes.com. All information provided is deemed reliable, but is not guaranteed to be accurate and should be independently verified.
The data relating to real estate for sale on this website appears in part through the BRIGHT Internet Data Exchange program, a voluntary cooperative exchange of property listing data between licensed real estate brokerage firms, and is provided by BRIGHT through a licensing agreement.
Listing information is from various brokers who participate in the Bright MLS IDX program and not all listings may be visible on the site.
The property information being provided on or through the website is for the personal, non-commercial use of consumers and such information may not be used for any purpose other than to identify prospective properties consumers may be interested in purchasing.
Some properties which appear for sale on the website may no longer be available because they are for instance, under contract, sold or are no longer being offered for sale.
Property information displayed is deemed reliable but is not guaranteed.
Copyright 2026 Bright MLS, Inc.
Ask me questions while you tour the home.