
Katerina Leeger
Town and Mountain Realty
(425) 979-2451
81 Total Sales
2 in Royal Pines
$233K - $648K Price Range
Estimated Value: $783,055
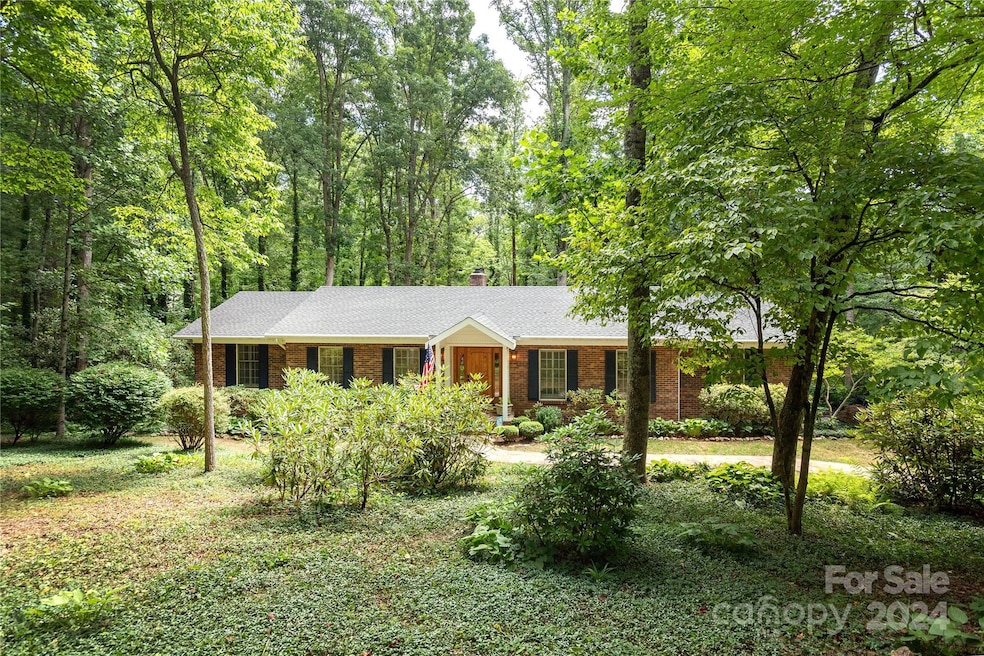
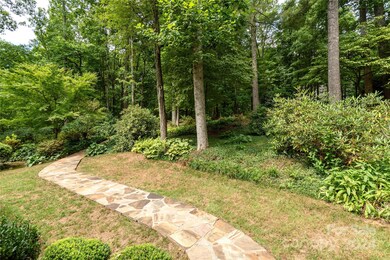
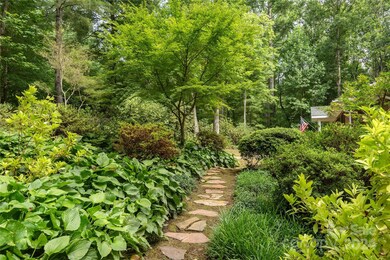
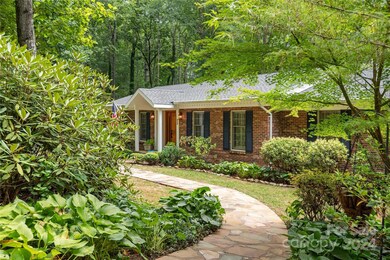
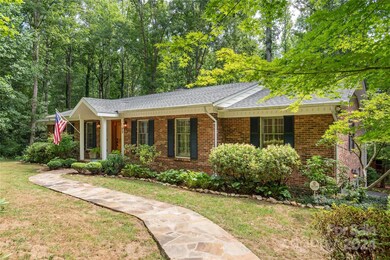
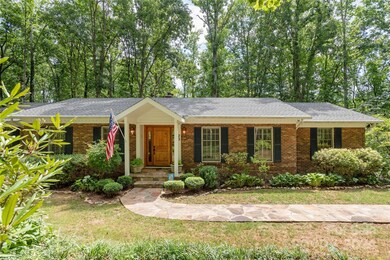
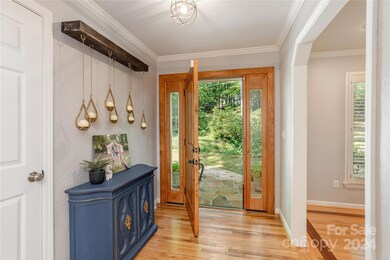
Over 3500 sq ft of great living space where all of the work is done! This home has been fully updated, from the kitchen to the owner-suite bath. Complete with a home office with entrance on the lower level from the garage, ready to work from home but with complete privacy. The home provides ample space with a beautiful guest suite on the lower level, perfect for extended family or anyone who wants some space to call their own. The bay windows in this home are an architectural detail that allows the beautiful wooded setting to frame your lifestyle visually. The large homesite is perfect for pets with a large, gentle backyard that will not disappoint the most energetic of pets. This neighborhood boasts large homesites that you just don't find in recent builds, & the location is close to groceries, shopping, & great amenities. The remodeled kitchen with its eat-in bar top looks into a hearth room with a warm, inviting fireplace that is the perfect spot to sip coffee to start your day!
Last Agent to Sell the Property
Scott Barfield Realty And Land Company Brokerage Email: scott@sbrcarolinas.com License #164652 Listed on: 07/18/2024
Co-Listed By
Scott Barfield Realty And Land Company Brokerage Email: scott@sbrcarolinas.com License #320625
We collect this data history from publicly available records. To have your information removed, we recommend requesting removal directly through your county’s website.
Katerina Leeger
Town and Mountain Realty
(425) 979-2451
81 Total Sales
2 in Royal Pines
$233K - $648K Price Range
Dara Kiely
CENTURY 21 Connected
(828) 571-7486
40 Total Sales
2 in Royal Pines
$371K - $460K Price Range
Steven Owens
Keller Williams Biltmore Village
(828) 330-8721
111 Total Sales
3 in Royal Pines
$425K - $1M Price Range
Shannon Garrett
Allen Tate/Beverly-Hanks Hendersonville
(828) 845-8078
44 Total Sales
1 in Royal Pines
$443,000 Price
Damon Peary
Premier Sotheby’s International Realty
(828) 809-2976
48 Total Sales
1 in Royal Pines
$404,000 Price
Jason Brodsky
EXP Realty LLC
(828) 672-3457
141 Total Sales
4 in Royal Pines
$200K - $480K Price Range
We collect this data history from publicly available records. To have your information removed, we recommend requesting removal directly through your county’s website.
| Date | Buyer | Sale Price | Title Company |
|---|---|---|---|
| $845,000 | None Listed On Document | ||
| Short Clark B | $475,000 | None Available | |
| Hoffmann John F | $364,000 | None Available | |
| Hudkins Laura B | $246,500 | -- |
We collect this data history from publicly available records. To have your information removed, we recommend requesting removal directly through your county’s website.
| Date | Status | Borrower | Loan Amount |
|---|---|---|---|
| Open | $676,000 | ||
| Previous Owner | Short Clark B | $333,000 | |
| Previous Owner | Hoffmann John F | $273,000 | |
| Previous Owner | Weinrie Stephen L | $280,000 | |
| Previous Owner | Weinrib Stephen Louis | $60,000 | |
| Previous Owner | Hudkins Laura B | $221,800 |
We collect this data history from publicly available records. To have your information removed, we recommend requesting removal directly through your county’s website.
| Date | Event | Price | List to Sale | Price per Sq Ft | Prior Sale |
|---|---|---|---|---|---|
| 09/04/2024 09/04/24 | Sold | $845,000 | -0.6% | $239 / Sq Ft | |
| 07/18/2024 07/18/24 | For Sale | $849,900 | +78.9% | $240 / Sq Ft | |
| 07/13/2020 07/13/20 | Sold | $475,000 | -0.6% | $136 / Sq Ft | View Prior Sale |
| 05/16/2020 05/16/20 | Pending | -- | -- | -- | |
| 05/11/2020 05/11/20 | For Sale | $477,900 | 0.0% | $137 / Sq Ft | |
| 04/27/2020 04/27/20 | Pending | -- | -- | -- | |
| 04/21/2020 04/21/20 | For Sale | $477,900 | +31.3% | $137 / Sq Ft | |
| 10/08/2014 10/08/14 | Sold | $364,000 | -6.1% | $113 / Sq Ft | View Prior Sale |
| 09/08/2014 09/08/14 | Pending | -- | -- | -- | |
| 04/16/2014 04/16/14 | For Sale | $387,599 | -- | $120 / Sq Ft |
We collect this data history from publicly available records. To have your information removed, we recommend requesting removal directly through your county’s website.
| Year | Tax Paid | Tax Assessment Tax Assessment Total Assessment is a certain percentage of the fair market value that is determined by local assessors to be the total taxable value of land and additions on the property. | Land | Improvement |
|---|---|---|---|---|
| 2025 | -- | $540,900 | $56,700 | $484,200 |
| 2024 | -- | $540,900 | $56,700 | $484,200 |
| 2023 | $3,224 | $540,900 | $56,700 | $484,200 |
| 2022 | $3,122 | $532,700 | $56,700 | $476,000 |
| 2021 | $2,902 | $495,200 | $0 | $0 |
| 2020 | $2,414 | $383,100 | $0 | $0 |
| 2019 | $2,414 | $383,100 | $0 | $0 |
| 2018 | $2,414 | $383,100 | $0 | $0 |
| 2017 | $2,414 | $323,700 | $0 | $0 |
| 2016 | $2,250 | $323,700 | $0 | $0 |
| 2015 | $2,250 | $323,700 | $0 | $0 |
| 2014 | $2,250 | $323,700 | $0 | $0 |
Seller's Agent in 2024
Scott Barfield
Scott Barfield Realty And Land Company
(828) 489-6760
186 Total Sales
Seller Co-Listing Agent in 2024
Leslie Barfield
Scott Barfield Realty And Land Company
(828) 545-7355
60 Total Sales
Buyer's Agent in 2024
Alan Wray
Heartwood Realty LLC
(423) 718-0076
157 Total Sales
Seller's Agent in 2020
Darrell Hess
Fathom Realty
(828) 318-3907
32 Total Sales
FW
Buyer's Agent in 2020
Ford Willis
Ivester Jackson Blackstream
(828) 773-1456
32 Total Sales
AB
Seller's Agent in 2014
Allie Broeffle
Ivester Jackson Blackstream
Source: Canopy MLS
MLS Number: 4160670
APN: 9654-84-0080-00000
Disclaimer: Certain information contained herein is derived from information provided by parties other than Homes.com. All information provided is deemed reliable, but is not guaranteed to be accurate and should be independently verified.
All data is obtained from various sources and may not have been verified by broker or MLS GRID. Supplied Open House Information is subject to change without notice. All information should be independently reviewed and verified for accuracy. Properties may or may not be listed by the office/agent presenting the information. Some IDX listings have been excluded from this website.
Based on information submitted to the MLS GRID
Listings courtesy of Canopy MLS as distributed by MLS GRID
Ask me questions while you tour the home.