
Robin Bermudez
Compass Greater NY, LLC
(845) 475-0942
44 Total Sales
1 in Spackenkill
$445,000 Price
Estimated Value: $481,328
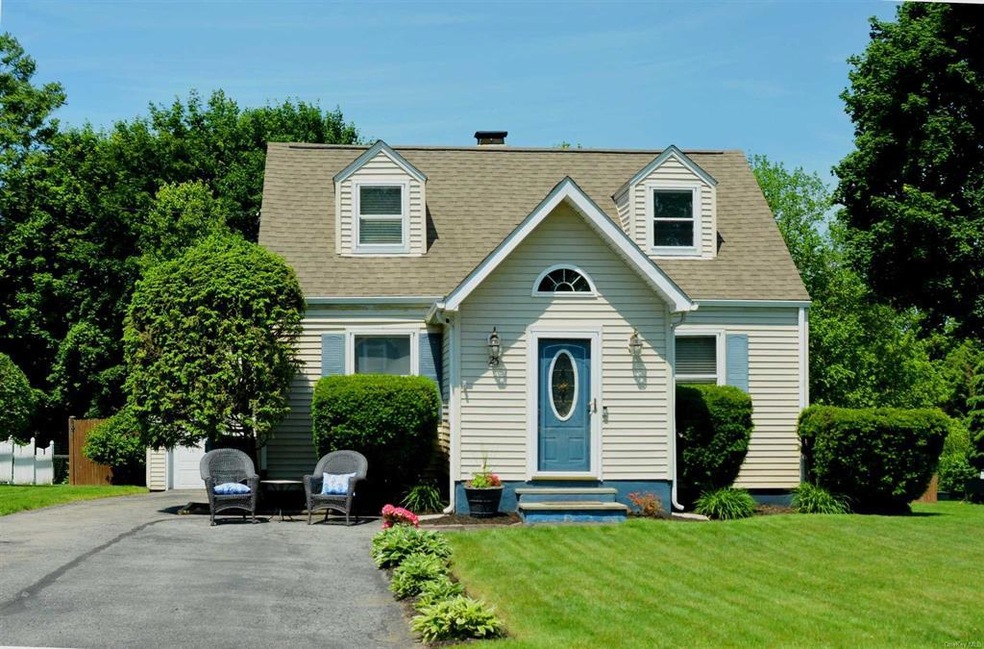
This picture perfect Cape Cod style house is located in the desirable Spackenkill School District in a fantastic neighborhood. The house is impeccably maintained and fully updated. Central A/C to keep you cool in the summer and gas heat and a gas stove to keep you warm all winter. Beautifully landscaped property with an inground pool and deck in the back yard to get away from it all and enjoy your summers with the family and friends. This house is perfect for a family to simply move in and enjoy.,ROOF:Asphalt Shingles,FLOORING:Ceramic Tile,Wood,InteriorFeatures:Gas Dryer Connection,Electric Dryer Connection,Electric Stove Connection,Washer Connection,Heating:Gas,OTHERROOMS:Loft,AMENITIES:Pool,AboveGrade:1745,FOUNDATION:Block,Other School:LOURDES,ExteriorFeatures:Landscaped,Outside Lighting,EQUIPMENT:Smoke Detectors
Last Agent to Sell the Property
Krakower Realty, Ltd. License #31KR0952069 Listed on: 06/03/2022
We collect this data history from publicly available records. To have your information removed, we recommend requesting removal directly through your county’s website.
Robin Bermudez
Compass Greater NY, LLC
(845) 475-0942
44 Total Sales
1 in Spackenkill
$445,000 Price
Philip Bisesto
HomeSmart Homes & Estates
(914) 627-4069
53 Total Sales
3 in Spackenkill
$395,000 Price Range
Haakim Byrd
HomeSmart Homes & Estates
(845) 420-3634
151 Total Sales
1 in Spackenkill
$225,000 Price
Amber Thomas
Compass Greater NY, LLC
(845) 402-2816
85 Total Sales
2 in Spackenkill
$500K - $585K Price Range
Michael Kahns
Compass Greater NY, LLC
(845) 834-8108
173 Total Sales
6 in Spackenkill
$490K - $660K Price Range
Omar Harper
Epique Realty
(845) 209-1064
179 Total Sales
3 in Spackenkill
$449K - $510K Price Range
We collect this data history from publicly available records. To have your information removed, we recommend requesting removal directly through your county’s website.
| Date | Buyer | Sale Price | Title Company |
|---|---|---|---|
| $425,000 | None Available | ||
| $215,000 | Stephan L Krakower | ||
| $165,000 | William F Bogle Jr. | ||
| $123,000 | -- |
We collect this data history from publicly available records. To have your information removed, we recommend requesting removal directly through your county’s website.
| Date | Event | Price | List to Sale | Price per Sq Ft |
|---|---|---|---|---|
| 07/25/2022 07/25/22 | Sold | $425,000 | +9.0% | $244 / Sq Ft |
| 07/15/2022 07/15/22 | Pending | -- | -- | -- |
| 06/03/2022 06/03/22 | For Sale | $389,900 | -- | $223 / Sq Ft |
We collect this data history from publicly available records. To have your information removed, we recommend requesting removal directly through your county’s website.
| Year | Tax Paid | Tax Assessment Tax Assessment Total Assessment is a certain percentage of the fair market value that is determined by local assessors to be the total taxable value of land and additions on the property. | Land | Improvement |
|---|---|---|---|---|
| 2025 | $13,120 | $387,500 | $69,700 | $317,800 |
| 2024 | $13,120 | $387,500 | $69,700 | $317,800 |
| 2023 | $27,251 | $387,500 | $69,700 | $317,800 |
| 2022 | $23,369 | $334,000 | $63,300 | $270,700 |
| 2021 | $18,470 | $244,500 | $63,300 | $181,200 |
| 2020 | $7,160 | $228,500 | $63,300 | $165,200 |
| 2019 | $6,929 | $228,500 | $63,300 | $165,200 |
| 2018 | $5,732 | $187,500 | $63,300 | $124,200 |
| 2017 | $5,970 | $193,000 | $63,300 | $129,700 |
| 2016 | $6,311 | $207,000 | $63,300 | $143,700 |
| 2015 | -- | $207,000 | $67,000 | $140,000 |
| 2014 | -- | $211,000 | $67,000 | $144,000 |
S
Seller's Agent in 2022
STEPHAN KRAKOWER
Krakower Realty, Ltd.
(845) 462-1999
2 Total Sales
Buyer's Agent in 2022
Virginia Corbett
eXp Realty
(845) 254-2429
626 Total Sales
Source: OneKey® MLS
MLS Number: KEYM408622
APN: 134689-6160-03-302387-0000
Disclaimer: Certain information contained herein is derived from information provided by parties other than Homes.com. All information provided is deemed reliable, but is not guaranteed to be accurate and should be independently verified.
The data relating to real estate for sale or lease on this web site comes in part from OneKey® MLS. Real estate listings held by brokerage firms other than Ten-X are marked with the OneKey® MLS logo or an abbreviated logo and detailed information about them includes the name of the listing broker.
Based on information submitted to the MLS GRID. All data is obtained from various sources and may not have been verified by broker or MLS GRID. Supplied Open House Information is subject to change without notice. All information should be independently reviewed and verified for accuracy. Properties may or may not be listed by the office/agent presenting the information. Some IDX listings have been excluded from this website. IDX information is provided exclusively for personal, non-commercial use, and may not be used for any purpose other than to identify prospective properties consumers may be interested in purchasing.
Information is deemed reliable but not guaranteed.
Copyright 2026 OneKey® MLS. All rights reserved.
Based on information submitted to the MLS GRID
Listings courtesy of OneKey® MLS as distributed by MLS GRID
Ask me questions while you tour the home.