
Seller's Agent in 2019
Andrea Zupancich
z' Up North Realty
(218) 749-0159
413 Total Sales
Estimated Value: $123,031
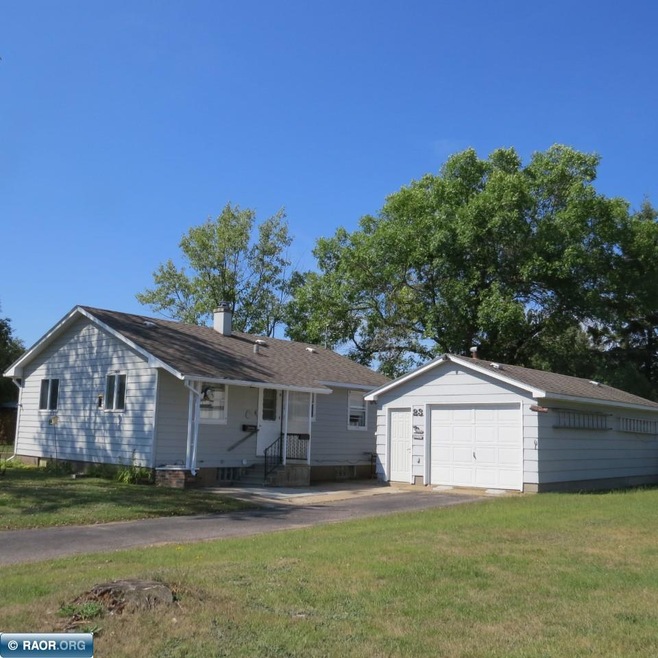
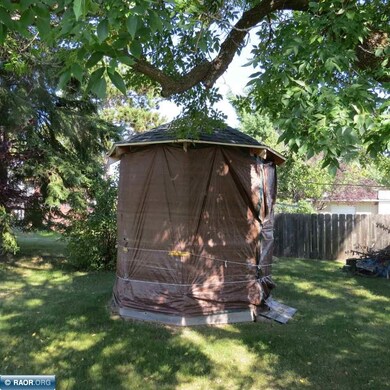
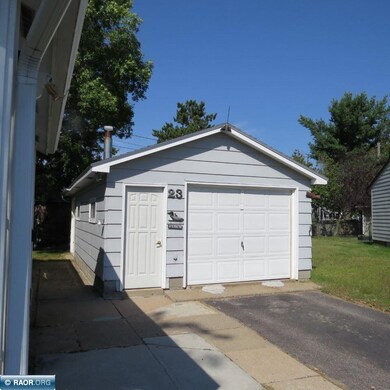
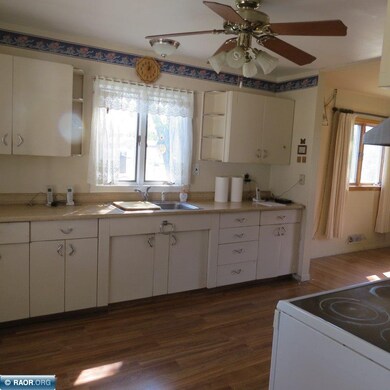
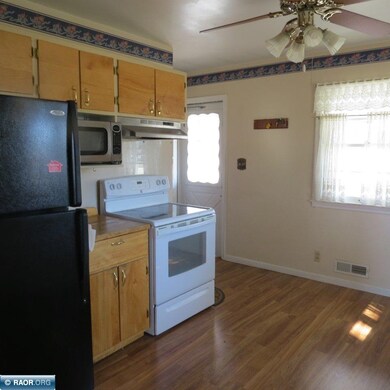
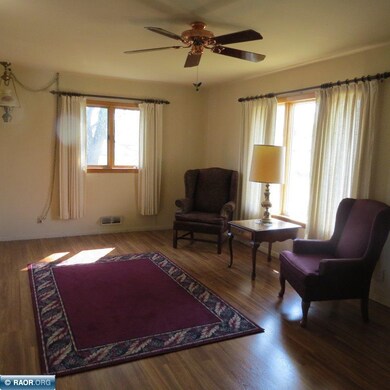
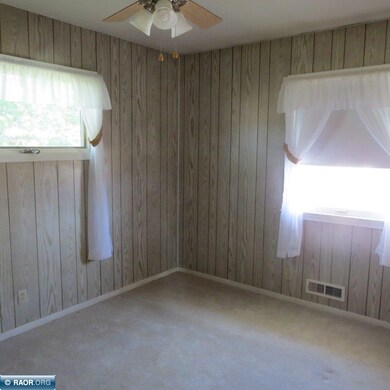
Quaint and affordable, 2BR/2BA ranch style home. This well maintained home offers newer hardwood laminate flooring in the kitchen and living rooms, updated windows, roof and siding. Great corner lot with roomy 1+ car garage with front and back garage doors, gazebo w electric for outdoor relaxing without the bugs! Lower level rec room is partially finished and features a 3/4 bath, laundry room and workshop area! Walking distance to school and LOW taxes to boot! Can't beat it !
Last Agent to Sell the Property
z' Up North Realty License #40149923 Listed on: 09/08/2018
We collect this data history from publicly available records. To have your information removed, we recommend requesting removal directly through your county’s website.
We collect this data history from publicly available records. To have your information removed, we recommend requesting removal directly through your county’s website.
| Date | Buyer | Sale Price | Title Company |
|---|---|---|---|
| $43,000 | Northeast Title Company | ||
| -- | None Available |
We collect this data history from publicly available records. To have your information removed, we recommend requesting removal directly through your county’s website.
| Date | Status | Borrower | Loan Amount |
|---|---|---|---|
| Previous Owner | $25,000 |
We collect this data history from publicly available records. To have your information removed, we recommend requesting removal directly through your county’s website.
| Date | Event | Price | List to Sale | Price per Sq Ft |
|---|---|---|---|---|
| 07/25/2019 07/25/19 | Sold | $43,000 | -13.1% | $56 / Sq Ft |
| 06/24/2019 06/24/19 | Pending | -- | -- | -- |
| 05/27/2019 05/27/19 | Price Changed | $49,500 | -8.3% | $64 / Sq Ft |
| 03/12/2019 03/12/19 | Price Changed | $54,000 | -3.6% | $70 / Sq Ft |
| 01/24/2019 01/24/19 | Price Changed | $56,000 | -3.4% | $73 / Sq Ft |
| 09/08/2018 09/08/18 | For Sale | $58,000 | -- | $76 / Sq Ft |
We collect this data history from publicly available records. To have your information removed, we recommend requesting removal directly through your county’s website.
| Year | Tax Paid | Tax Assessment Tax Assessment Total Assessment is a certain percentage of the fair market value that is determined by local assessors to be the total taxable value of land and additions on the property. | Land | Improvement |
|---|---|---|---|---|
| 2024 | $1,032 | $106,300 | $5,400 | $100,900 |
| 2023 | $796 | $114,600 | $5,400 | $109,200 |
| 2022 | $428 | $66,300 | $4,700 | $61,600 |
| 2021 | $428 | $54,400 | $4,100 | $50,300 |
| 2020 | $422 | $53,500 | $4,100 | $49,400 |
| 2019 | $342 | $54,200 | $4,100 | $50,100 |
| 2018 | $348 | $49,200 | $4,100 | $45,100 |
| 2017 | $318 | $49,200 | $4,100 | $45,100 |
| 2016 | $312 | $49,200 | $4,100 | $45,100 |
| 2015 | $216 | $26,100 | $2,800 | $23,300 |
| 2014 | $216 | $25,500 | $2,800 | $22,700 |
Seller's Agent in 2019
Andrea Zupancich
z' Up North Realty
(218) 749-0159
413 Total Sales
Buyer's Agent in 2019
Wendy Johnson
Keller Williams Classic Realty Northwest
(218) 349-7731
47 Total Sales
Source: Range Association of REALTORS®
MLS Number: 135669
APN: 105001001240
Disclaimer: Certain information contained herein is derived from information provided by parties other than Homes.com. All information provided is deemed reliable, but is not guaranteed to be accurate and should be independently verified.
IDX information is provided exclusively for personal, non-commercial use, and may not be used for any purpose other than to identify prospective properties consumers may be interested in purchasing. Information is deemed reliable but not guaranteed.
Ask me questions while you tour the home.