
Cathy Roberts
Cohn & Company
(413) 359-6442
109 Total Sales
2 in Goshen
$270K - $400K Price Range
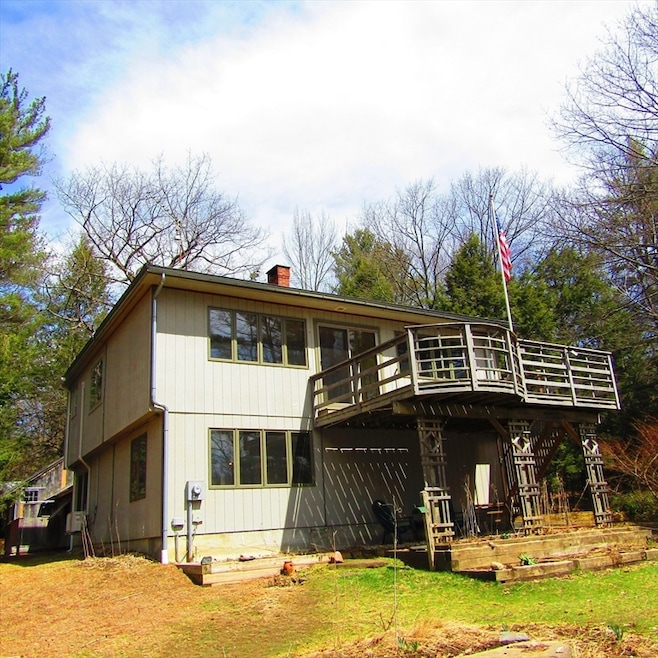


Peaceful, private parklike setting just minutes to Route 9 to get into town, this 2-story home is the epitome of country living. 23.7 acres of woods to hike or homestead upon. The home has a large open front deck overlooking the front yard with garden area and small pond. The outdoor shower is a treat on a hot summer day after working in the woods all day! There is a chimney in the lower level for a woodstove and a patio shaded by the deck. The attached 3-sided shed has room for storage with a 220 plug and one carport plus 2 more large outbuildings for your vehicles or livestock. The open living room with a wall mounted TV, kitchen, primary bedroom and bath with separate tub and shower stall, are on the second floor that opens up to the deck. The upstairs rooms have beautiful maple floors. There are 2 more bedrooms, a family room and a second full bath on the lower level which needs flooring & ceiling drywall to be complete.
Cathy Roberts
Cohn & Company
(413) 359-6442
109 Total Sales
2 in Goshen
$270K - $400K Price Range
Karol Makusiewicz
Signature Realty
(413) 314-2949
65 Total Sales
1 in Goshen
$400,000 Price
TG
The Generation Group
Coldwell Banker Realty - Western MA
207 Total Sales
1 in Goshen
$250,000 Price
David Murphy
The Murphys REALTORS®, Inc.
(413) 779-8594
54 Total Sales
1 in Goshen
$264,000 Price
Jeffrey Loholdt
ENGEL & VOLKERS WELLESLEY
(802) 423-2913
74 Total Sales
1 in Goshen
$250,000 Price
Donald Mailloux
Coldwell Banker Community REALTORS®
(413) 397-2387
328 Total Sales
1 in Goshen
$330,000 Price
We collect this data history from publicly available records. To have your information removed, we recommend requesting removal directly through your county’s website.
| Date | Event | Price | List to Sale | Price per Sq Ft |
|---|---|---|---|---|
| 06/26/2025 06/26/25 | Sold | $400,000 | -6.8% | $240 / Sq Ft |
| 05/03/2025 05/03/25 | Pending | -- | -- | -- |
| 04/16/2025 04/16/25 | For Sale | $429,000 | -- | $257 / Sq Ft |
Seller's Agent in 2025
Kathy Borawski
Borawski Real Estate
(413) 539-4878
83 Total Sales
Buyer's Agent in 2025
Michael Packard
Coldwell Banker Community REALTORS®
(413) 586-8355
87 Total Sales
Source: MLS Property Information Network (MLS PIN)
MLS Number: 73360227
Disclaimer: Certain information contained herein is derived from information provided by parties other than Homes.com. All information provided is deemed reliable, but is not guaranteed to be accurate and should be independently verified.
The property listing data and information, or the Images, set forth herein were provided to MLS Property Information Network, Inc. from third party sources, including sellers, lessors and public records, and were compiled by MLS Property Information Network, Inc. The property listing data and information, and the Images, are for the personal, non-commercial use of consumers having a good faith interest in purchasing or leasing listed properties of the type displayed to them and may not be used for any purpose other than to identify prospective properties which such consumers may have a good faith interest in purchasing or leasing. MLS Property Information Network, Inc. and its subscribers disclaim any and all representations and warranties as to the accuracy of the property listing data and information, or as to the accuracy of any of the Images, set forth herein.
Ask me questions while you tour the home.