
David Graves
Northern Vermont Realty Group
(802) 210-1321
68 Total Sales
4 in Richford
$155K - $209K Price Range
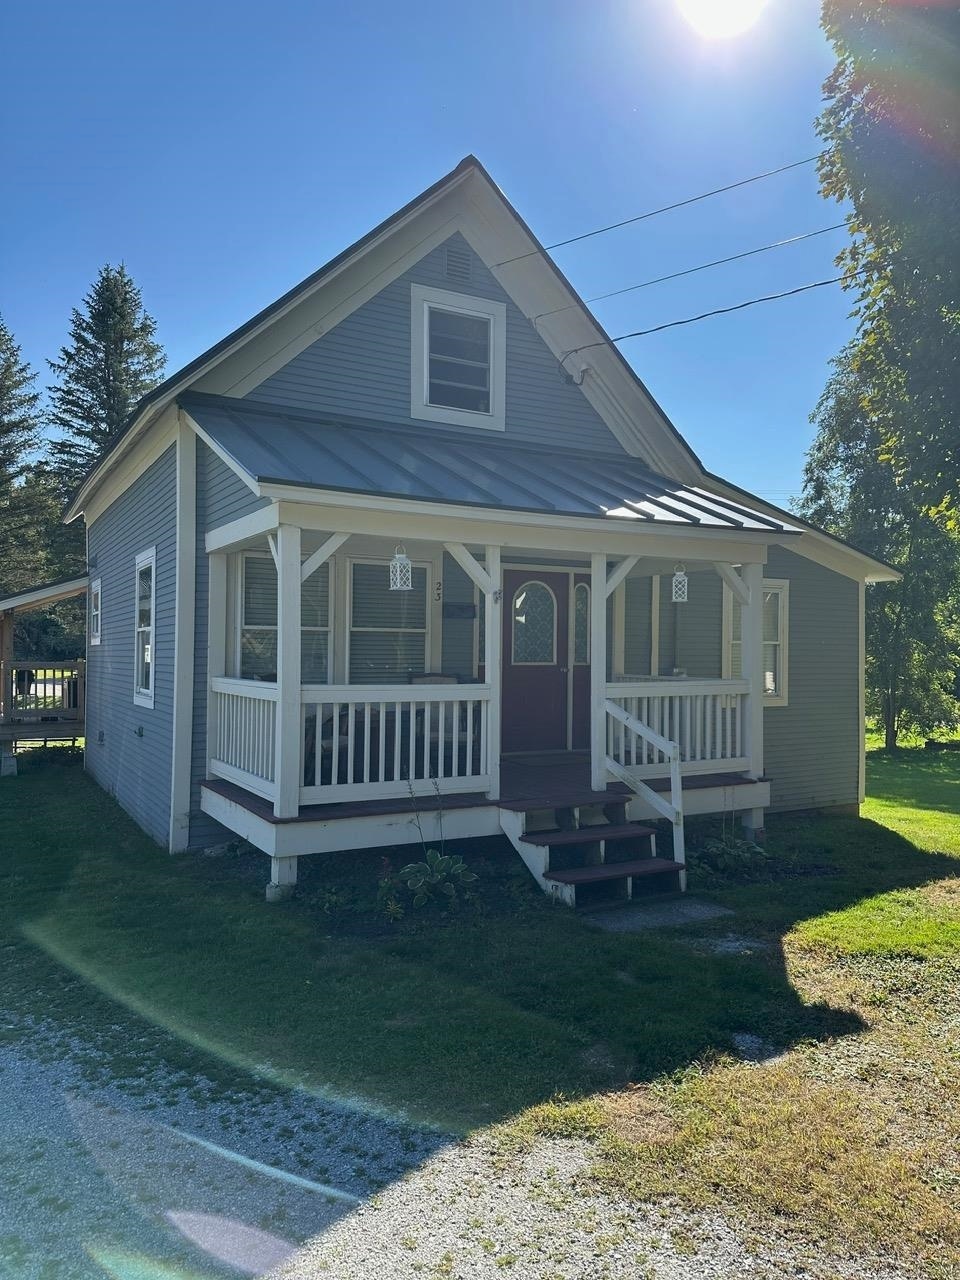


A very well-built and updated 1900s farmhouse. This property was originally built to last and has been updated with modern standing seam metal roofing on the house and detached garage. Structurally, this property has lasted for generations and will continue to do so for many more. The inside has been completely remodeled and has a nice flow. The main floor has two bedrooms, a three-quarter bath, and laundry. The kitchen features updated hickory cabinets and a beautiful Hearthstone wood stove. The upstairs has a private primary bedroom with a full bathroom. The outside has a perfectly sized front porch, a private backyard deck, a partially fenced-in backyard, and a two-car garage with extra storage space. The home is located next door to the town playground and athletic fields, and has all the conveniences of living in town. This could be your starter home, or a home ready for you to grow old in. Set up a showing today.
We collect this data history from publicly available records. To have your information removed, we recommend requesting removal directly through your county’s website.
David Graves
Northern Vermont Realty Group
(802) 210-1321
68 Total Sales
4 in Richford
$155K - $209K Price Range
Sharon Faust
Big Bear Real Estate
(802) 424-9096
122 Total Sales
1 in Richford
$285,000 Price
Mona Branon Lemieux
CENTURY 21 North East
(802) 210-3583
82 Total Sales
5 in Richford
$100K - $400K Price Range
Dianna Benoit Kittell
KW Vermont- Enosburg
(802) 242-8357
163 Total Sales
14 in Richford
$65K - $385K Price Range
Shawn Cheney
EXP Realty
(802) 849-4697
277 Total Sales
13 in Richford
$20K - $555K Price Range
Michelle Peters
CENTURY 21 North East
(802) 520-0264
36 Total Sales
1 in Richford
$293,000 Price
We collect this data history from publicly available records. To have your information removed, we recommend requesting removal directly through your county’s website.
| Date | Type | Sale Price | Title Company |
|---|---|---|---|
| Deed | $235,000 | -- | |
| Deed | $121,000 | -- | |
| Grant Deed | $27,500 | -- |
We collect this data history from publicly available records. To have your information removed, we recommend requesting removal directly through your county’s website.
| Date | Event | Price | List to Sale | Price per Sq Ft | Prior Sale |
|---|---|---|---|---|---|
| 07/13/2026 07/13/26 | Off Market | $268,000 | -- | -- | |
| 07/08/2026 07/08/26 | Off Market | $268,000 | -- | -- | |
| 07/06/2026 07/06/26 | Sold | $268,000 | -2.5% | $217 / Sq Ft | |
| 10/24/2025 10/24/25 | Price Changed | $274,900 | -3.5% | $222 / Sq Ft | |
| 10/07/2025 10/07/25 | For Sale | $284,900 | +21.2% | $231 / Sq Ft | |
| 11/21/2022 11/21/22 | Sold | $235,000 | +9.3% | $187 / Sq Ft | View Prior Sale |
| 10/04/2022 10/04/22 | Pending | -- | -- | -- | |
| 09/21/2022 09/21/22 | For Sale | $215,000 | -- | $171 / Sq Ft |
We collect this data history from publicly available records. To have your information removed, we recommend requesting removal directly through your county’s website.
| Year | Tax Paid | Tax Assessment Tax Assessment Total Assessment is a certain percentage of the fair market value that is determined by local assessors to be the total taxable value of land and additions on the property. | Land | Improvement |
|---|---|---|---|---|
| 2025 | $2,182 | $226,300 | $34,400 | $191,900 |
| 2024 | -- | $226,300 | $34,400 | $191,900 |
| 2023 | -- | $226,300 | $34,400 | $191,900 |
| 2022 | $2,974 | $134,000 | $15,000 | $119,000 |
| 2021 | $2,900 | $134,000 | $15,000 | $119,000 |
| 2020 | $2,742 | $129,700 | $15,000 | $114,700 |
| 2019 | $2,644 | $129,700 | $15,000 | $114,700 |
| 2018 | $2,585 | $129,700 | $15,000 | $114,700 |
| 2017 | $2,588 | $129,700 | $15,000 | $114,700 |
| 2016 | $2,574 | $129,700 | $15,000 | $114,700 |
| 2015 | -- | $1,297 | $0 | $0 |
| 2014 | -- | $1,297 | $0 | $0 |
| 2013 | -- | $1,297 | $0 | $0 |
SG
Seller's Agent in 2026
Scott Gates
CENTURY 21 North East
(802) 578-3744
56 Total Sales
Buyer's Agent in 2026
Michael Preseau
CENTURY 21 North East
(802) 309-0147
85 Total Sales
Seller's Agent in 2022
Dianna Benoit Kittell
KW Vermont- Enosburg
(802) 782-4342
163 Total Sales
Seller Co-Listing Agent in 2022
Angel LaRose
KW Vermont- Enosburg
(802) 370-2201
33 Total Sales
AC
Buyer's Agent in 2022
Armand Jr Chevrier
VT Turnkey Realty LLC
(802) 309-4735
41 Total Sales
Source: PrimeMLS
MLS Number: 5064765
APN: 516-162-10439
Disclaimer: Certain information contained herein is derived from information provided by parties other than Homes.com. All information provided is deemed reliable, but is not guaranteed to be accurate and should be independently verified.
Copyright 2026 PrimeMLS, Inc. All rights reserved. This information is deemed reliable, but not guaranteed. The data relating to real estate displayed on this display comes in part from the IDX Program of PrimeMLS. The information being provided is for consumers’ personal, non-commercial use and may not be used for any purpose other than to identify prospective properties consumers may be interested in purchasing.
Ask me questions while you tour the home.