
Martha Grasty
EXP REALTY LLC
(877) 237-8631
114 Total Sales
1 in Silver Spring Shores
$30,000 Price

Estimated Value: $233,414
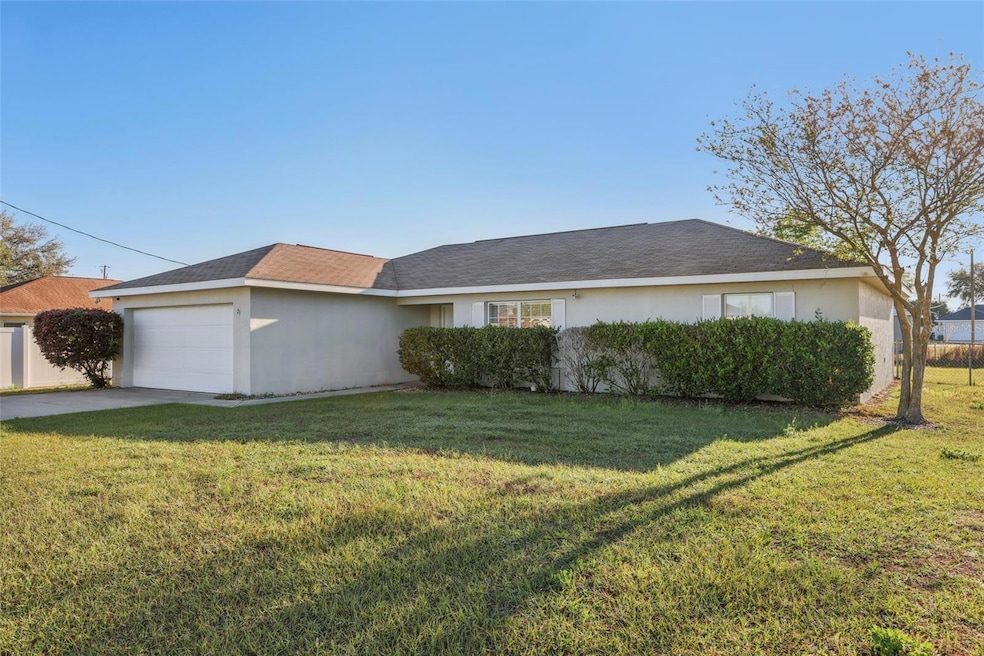
One or more photo(s) has been virtually staged. Step into this charming 3-bedroom, 2-bath home, where bright, vaulted ceilings and elegant ceramic tile throughout the living spaces create an inviting and open atmosphere. The kitchen is a true delight, overlooking a fully fenced backyard. The primary bedroom features a luxurious en suite bathroom with a soothing shower and tub combo. Outside, the backyard is an oasis, offering almost a quarter-acre of space, ideal for creating your own private retreat. Whether you're lounging on the covered patio or enjoying the tranquility of your surroundings, this home offers the perfect balance of comfort, style, and endless possibilities.
Last Agent to Sell the Property
William Larsen
REDFIN CORPORATION Brokerage Phone: 407-708-9747 License #3464144 Listed on: 03/21/2025
We collect this data history from publicly available records. To have your information removed, we recommend requesting removal directly through your county’s website.
Martha Grasty
EXP REALTY LLC
(877) 237-8631
114 Total Sales
1 in Silver Spring Shores
$30,000 Price
Donna Concannon
NSB HOMES LLC
(386) 220-8748
192 Total Sales
1 in Silver Spring Shores
$143,400 Price
Julie Beck
KELLER WILLIAMS CORNERSTONE RE
(352) 820-4339
215 Total Sales
9 in Silver Spring Shores
$26K - $546K Price Range
Daniel Gilland
FLORIDA ADVANTAGE REALTY GROUP
(352) 292-1649
118 Total Sales
26 in Silver Spring Shores
$21K - $445K Price Range
Jamie Ampel
ALL SELLERS & BUYERS REALTY INC
(321) 204-2648
106 Total Sales
1 in Silver Spring Shores
$37,000 Price
Noris N Roche
EPIQUE REALTY INC.
(866) 536-4275
45 Total Sales
4 in Silver Spring Shores
$120K - $527K Price Range
We collect this data history from publicly available records. To have your information removed, we recommend requesting removal directly through your county’s website.
| Date | Buyer | Sale Price | Title Company |
|---|---|---|---|
| $240,000 | Title Forward | ||
| $117,800 | Premier Title Of Ocala Inc | ||
| $161,900 | Premier Title Partners Of Oc | ||
| $868,600 | Union Title Services Inc |
We collect this data history from publicly available records. To have your information removed, we recommend requesting removal directly through your county’s website.
| Date | Status | Borrower | Loan Amount |
|---|---|---|---|
| Previous Owner | $153,805 |
We collect this data history from publicly available records. To have your information removed, we recommend requesting removal directly through your county’s website.
| Date | Event | Price | List to Sale | Price per Sq Ft |
|---|---|---|---|---|
| 06/26/2025 06/26/25 | Sold | $240,000 | 0.0% | $170 / Sq Ft |
| 05/30/2025 05/30/25 | Pending | -- | -- | -- |
| 04/10/2025 04/10/25 | Price Changed | $239,999 | -2.0% | $170 / Sq Ft |
| 03/21/2025 03/21/25 | For Sale | $245,000 | -- | $173 / Sq Ft |
We collect this data history from publicly available records. To have your information removed, we recommend requesting removal directly through your county’s website.
| Year | Tax Paid | Tax Assessment Tax Assessment Total Assessment is a certain percentage of the fair market value that is determined by local assessors to be the total taxable value of land and additions on the property. | Land | Improvement |
|---|---|---|---|---|
| 2025 | $3,600 | $187,462 | ||
| 2024 | $3,258 | $170,420 | ||
| 2023 | $3,258 | $154,927 | ||
| 2022 | $2,839 | $140,843 | $0 | $0 |
| 2021 | $2,510 | $137,065 | $9,000 | $128,065 |
| 2020 | $2,278 | $117,307 | $7,000 | $110,307 |
| 2019 | $2,116 | $105,817 | $7,000 | $98,817 |
| 2018 | $1,971 | $101,269 | $6,000 | $95,269 |
| 2017 | $1,898 | $98,466 | $4,600 | $93,866 |
| 2016 | $1,729 | $86,062 | $0 | $0 |
| 2015 | $1,659 | $80,738 | $0 | $0 |
| 2014 | $1,520 | $74,188 | $0 | $0 |
W
Seller's Agent in 2025
William Larsen
REDFIN CORPORATION
R
Buyer's Agent in 2025
Rocio Estupinan
AVENUE HOMES LLC
(813) 969-0301
1 in this area
5 Total Sales
Source: Stellar MLS
MLS Number: O6291889
APN: 9024-0610-15
Disclaimer: Certain information contained herein is derived from information provided by parties other than Homes.com. All information provided is deemed reliable, but is not guaranteed to be accurate and should be independently verified.
All data is obtained from various sources and may not have been verified by broker or MLS GRID. Supplied Open House Information is subject to change without notice. All information should be independently reviewed and verified for accuracy. Properties may or may not be listed by the office/agent presenting the information. Some IDX listings have been excluded from this website. IDX information is provided exclusively for personal, non-commercial use, and may not be used for any purpose other than to identify prospective properties consumers may be interested in purchasing. Information is deemed reliable but not guaranteed.
Listings courtesy of Stellar MLS as distributed by MLS GRID.
Based on information submitted to the MLS GRID
Listing Information presented by local MLS brokerage: Ten-X - (888)-952-6393
Ask me questions while you tour the home.