
Shawn Cheney
EXP Realty
(802) 849-4697
280 Total Sales
2 in Jericho
$275K - $449K Price Range
Estimated Value: $410,531
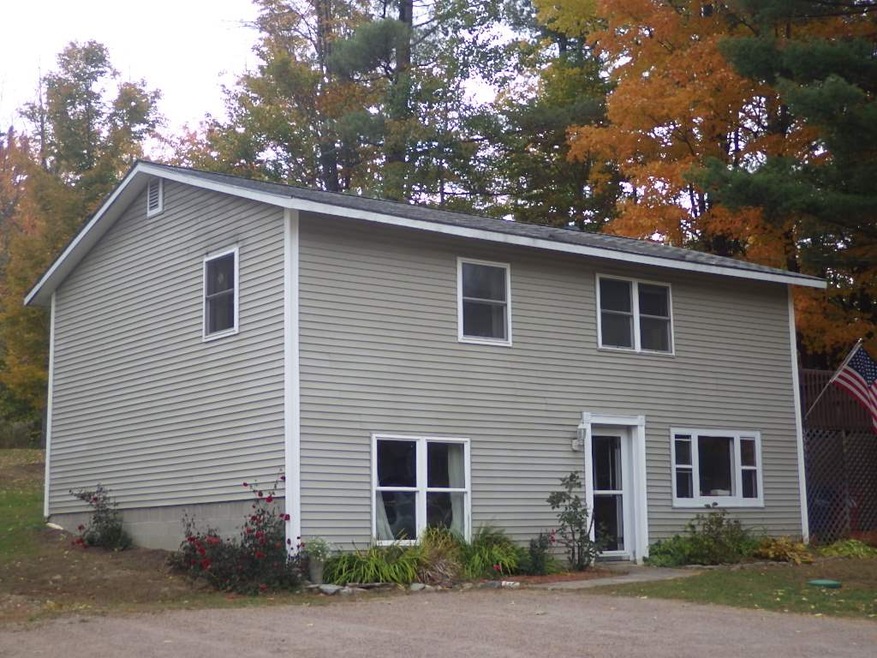
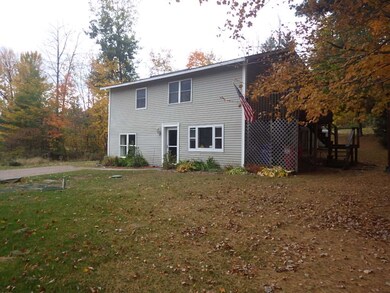
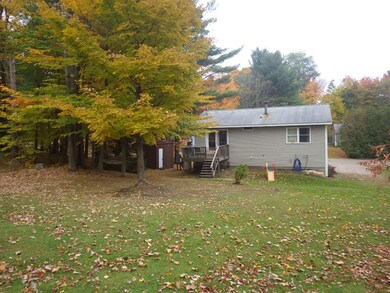
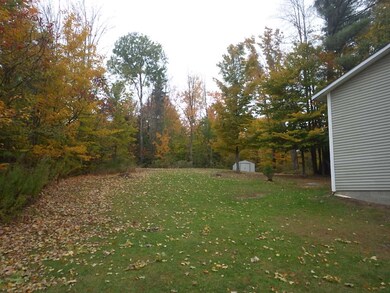
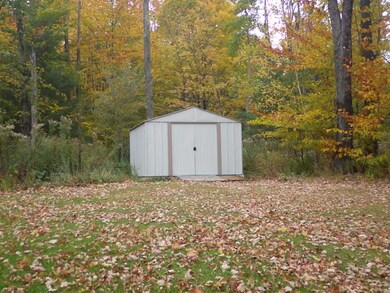
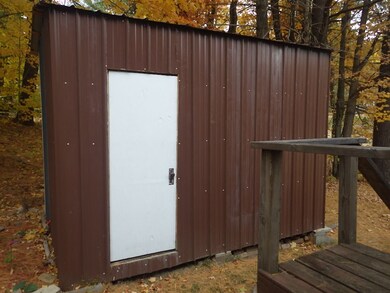
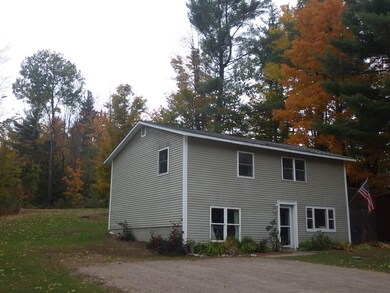
Great location and spacious lot! Nestled on a dirt road directly in the village of Jericho this 3 bedroom, 2 bath hillside ranch offers so much storage and character. Upstairs boasts two bedrooms, 1 oversized full bathroom with an open kitchen/dining/living room great for socializing. Entire 2nd floor has lovely maple hardwood flooring throughout the living space with tile in the bathroom. On the walk-out floor, you'll be greeted with a very functional mudroom space that opens up to a bonus/playroom/office area. A master bedroom with attached full bath and closet completes the first floor. The backyard is surrounded with trees and has two different storage sheds! This home is an affordable and low maintenance option all within the amenities of Jericho!
Last Agent to Sell the Property
Vermont Real Estate Company License #081.0102798 Listed on: 10/17/2016
We collect this data history from publicly available records. To have your information removed, we recommend requesting removal directly through your county’s website.
Shawn Cheney
EXP Realty
(802) 849-4697
280 Total Sales
2 in Jericho
$275K - $449K Price Range
Michelle Peters
CENTURY 21 North East
(802) 520-0264
34 Total Sales
1 in Jericho
$350,000 Price
Pete Kelly
KW Vermont-Stowe
(802) 823-8682
60 Total Sales
1 in Jericho
$552,000 Price
Carrie Paquette
BHHS Vermont Realty Group/S Burlington
(802) 455-4880
64 Total Sales
1 in Jericho
$1,110,000 Price
Lea Van Winkle
Four Seasons Sotheby's Int'l Realty
(802) 798-5402
59 Total Sales
2 in Jericho
$590K - $665K Price Range
Mona Branon Lemieux
CENTURY 21 North East
(802) 210-3583
80 Total Sales
1 in Jericho
$305,000 Price
We collect this data history from publicly available records. To have your information removed, we recommend requesting removal directly through your county’s website.
| Date | Buyer | Sale Price | Title Company |
|---|---|---|---|
| $225,000 | -- | ||
| $213,000 | -- | ||
| -- | -- | ||
| -- | -- | ||
| -- | -- | ||
| -- | -- |
We collect this data history from publicly available records. To have your information removed, we recommend requesting removal directly through your county’s website.
| Date | Event | Price | List to Sale | Price per Sq Ft | Prior Sale |
|---|---|---|---|---|---|
| 01/09/2017 01/09/17 | Sold | $225,000 | -1.7% | $255 / Sq Ft | |
| 11/21/2016 11/21/16 | Pending | -- | -- | -- | |
| 10/17/2016 10/17/16 | For Sale | $229,000 | +7.5% | $259 / Sq Ft | |
| 02/03/2014 02/03/14 | Sold | $213,000 | -0.8% | $241 / Sq Ft | View Prior Sale |
| 11/27/2013 11/27/13 | Pending | -- | -- | -- | |
| 07/29/2013 07/29/13 | For Sale | $214,800 | -- | $243 / Sq Ft |
We collect this data history from publicly available records. To have your information removed, we recommend requesting removal directly through your county’s website.
| Year | Tax Paid | Tax Assessment Tax Assessment Total Assessment is a certain percentage of the fair market value that is determined by local assessors to be the total taxable value of land and additions on the property. | Land | Improvement |
|---|---|---|---|---|
| 2025 | $3,747 | $220,500 | $105,000 | $115,500 |
| 2024 | $5,387 | $220,500 | $105,000 | $115,500 |
| 2023 | $4,888 | $219,100 | $105,000 | $114,100 |
| 2022 | $4,304 | $219,100 | $105,000 | $114,100 |
| 2021 | $4,521 | $218,000 | $105,000 | $113,000 |
| 2020 | $4,343 | $218,000 | $105,000 | $113,000 |
| 2019 | $4,213 | $218,000 | $105,000 | $113,000 |
| 2018 | $4,125 | $218,000 | $105,000 | $113,000 |
| 2017 | $4,205 | $218,000 | $105,000 | $113,000 |
| 2016 | $3,862 | $218,000 | $105,000 | $113,000 |
| 2015 | $2,293 | $1,744 | $0 | $0 |
| 2014 | $2,293 | $1,744 | $0 | $0 |
| 2013 | $2,293 | $1,744 | $0 | $0 |
Seller's Agent in 2017
Katrina Roberts
Vermont Real Estate Company
(802) 989-2833
128 Total Sales
Buyer's Agent in 2017
David Davidson
Lake Point Properties, LLC
(802) 598-3193
26 Total Sales
Seller's Agent in 2014
Rich Gardner
RE/MAX
(802) 373-7527
478 Total Sales
Source: PrimeMLS
MLS Number: 4604060
APN: (103) LH023
Disclaimer: Certain information contained herein is derived from information provided by parties other than Homes.com. All information provided is deemed reliable, but is not guaranteed to be accurate and should be independently verified.
Copyright 2026 PrimeMLS, Inc. All rights reserved. This information is deemed reliable, but not guaranteed. The data relating to real estate displayed on this display comes in part from the IDX Program of PrimeMLS. The information being provided is for consumers’ personal, non-commercial use and may not be used for any purpose other than to identify prospective properties consumers may be interested in purchasing.
Ask me questions while you tour the home.