
Anthony LaRocca
BERKSHIRE HATHAWAY THE PREFERRED REALTY
(412) 275-5201
169 Total Sales
1 in Penn Township
$410,000 Price
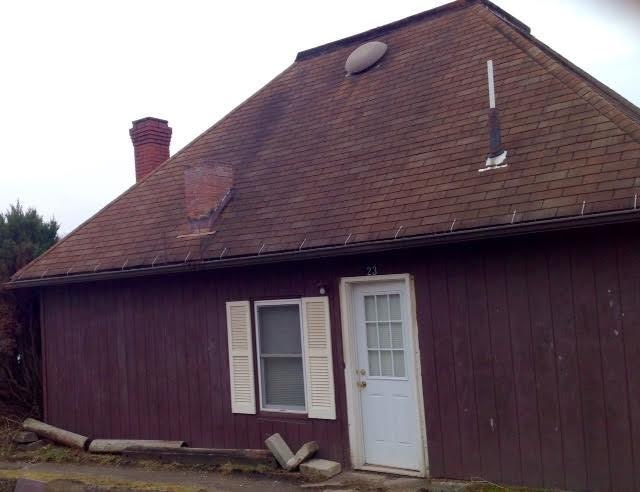
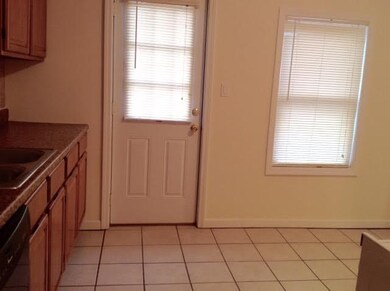
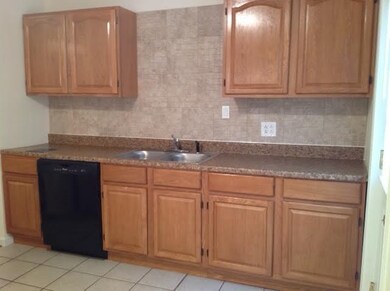
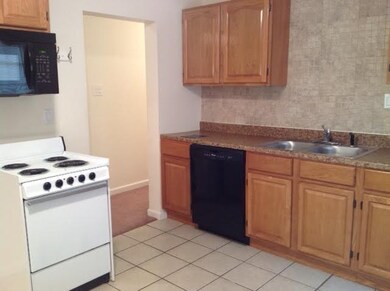
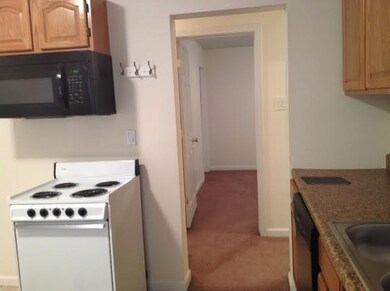
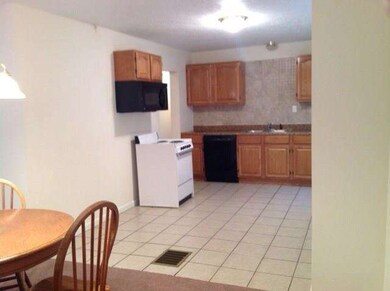
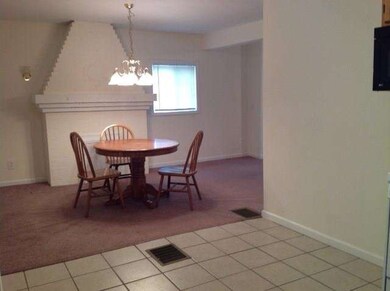
Recently renovated 1 bedroom home on what was previously identified as Lomicka Street. Large open concept kitchen dining off of living room. On Main level within last 6 years: New Kitchen, new floors, new walls, new electrical, new fixtures, new plumbing, new windows, new doors. Bathroom was not renovated. Basement has newer stack washer dryer and hot water tank. There is potential for finishing room in basement. Property includes right of way to driveway outside of basement door which leads to Race St.
Last Agent to Sell the Property
COLDWELL BANKER REALTY License #AB066537 Listed on: 03/05/2016
Last Buyer's Agent
Shannon Porter
WPML Inactive User File
Anthony LaRocca
BERKSHIRE HATHAWAY THE PREFERRED REALTY
(412) 275-5201
169 Total Sales
1 in Penn Township
$410,000 Price
Franklin Rogers
BERKSHIRE HATHAWAY THE PREFERRED REALTY
(412) 838-3913
26 Total Sales
1 in Penn Township
$250,000 Price
David Moio
REALTY ONE GROUP LANDMARK
(412) 754-3567
72 Total Sales
3 in Penn Township
$245K - $290K Price Range
Dan Waterhouse
REALTY ONE GROUP LANDMARK
(724) 801-3906
174 Total Sales
2 in Penn Township
$321K - $350K Price Range
Lindsay Grice
REALTY CO LLC
(412) 566-8966
134 Total Sales
1 in Penn Township
$305,000 Price
Katrina Siffrinn
HOWARD HANNA REAL ESTATE SERVICES
(412) 776-6698
44 Total Sales
8 in Penn Township
$282K - $549K Price Range
We collect this data history from publicly available records. To have your information removed, we recommend requesting removal directly through your county’s website.
| Date | Event | Price | List to Sale | Price per Sq Ft |
|---|---|---|---|---|
| 05/13/2016 05/13/16 | Sold | $25,500 | -36.1% | -- |
| 04/11/2016 04/11/16 | Pending | -- | -- | -- |
| 03/05/2016 03/05/16 | For Sale | $39,900 | -- | -- |
Seller's Agent in 2016
Kathleen OBoyle
COLDWELL BANKER REALTY
(724) 261-9977
11 Total Sales
SP
Buyer's Agent in 2016
Shannon Porter
WPML Inactive User File
Source: West Penn Multi-List
MLS Number: 1211085
Disclaimer: Certain information contained herein is derived from information provided by parties other than Homes.com. All information provided is deemed reliable, but is not guaranteed to be accurate and should be independently verified.
IDX information is provided exclusively for personal, non-commercial use, and may not be used for any purpose other than to identify prospective properties consumers may be interested in purchasing.
Information is deemed reliable but not guaranteed.
Ask me questions while you tour the home.