NOT LISTED FOR SALE

23 Lost Miners Ln Durango, CO 81301

Durango Area

Estimated Value: $961,000 - $1,022,000

3 Beds
3 Baths
1,827 Sq Ft
$543/Sq Ft Est. Value

Sale Details

Date Sold: April 16, 2024

Last sale price $958,000 $524 Per Sq Ft

Est. 4% increase in value since last sale

Current estimated payment $6,479 / mo

14 Days on Market

Highlights

  • Ski Accessible
  • Fitness Center
  • Clubhouse
  • Durango High School Rated A-
  • Mountain View
  • Fireplace in Bedroom

About This Home

As of April 2024

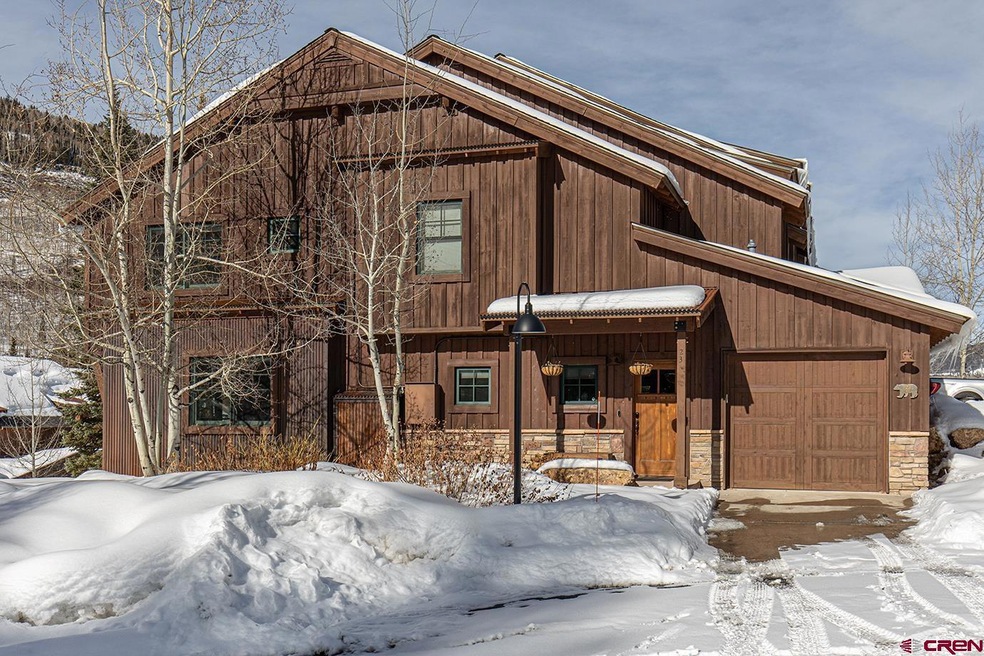
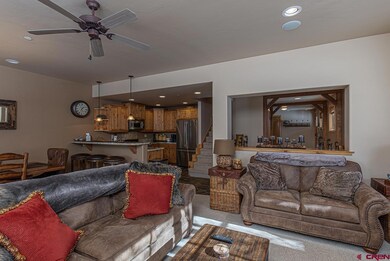
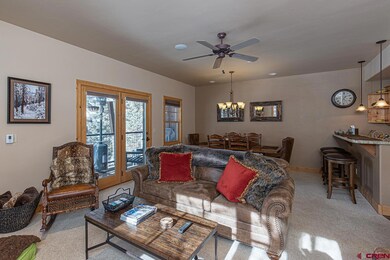
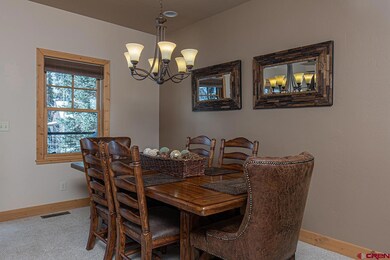
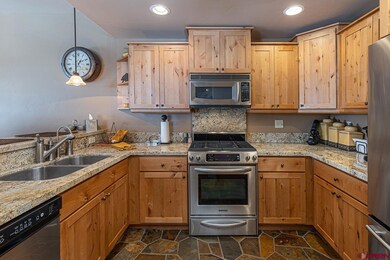
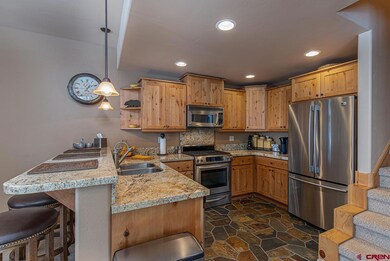
QUITE POSSIBLY THE NICEST OF ALL THE BLACK BEAR TOWNHOMES! This residence is positioned at the southern end of phase II and uniquely oriented at 90 degrees to its counterparts. It feels more like a single-family home in many ways. Revel in breathtaking slope and mountain views, bask in abundant southern exposure, and relish the tranquility of its secluded location set back from the road, elevated above phase I units. Meticulously maintained, this townhome which was never rented by the sellers is in pristine condition. The original owners spared no expense in enhancing the already impressive features of Black Bear units. Upgrades included oversized windows in the living room and master bedroom, granite slab countertops, ceiling fans, additional storage, water softener, instant hot water systems, upgraded tile and slate in bathrooms, low voltage lighting for artwork, built-in surround sound, upgraded slate entryway, custom accent walls, and more. Two charming decks, a welcoming front entry porch, and beautifully landscaped surroundings complement the home. Offered fully furnished, this turn-key property invites immediate occupancy. As an owner, enjoy access to resort amenities such as pool, hot tubs, fitness area, spa, private owner's lounge and bar, kids' game room, tennis courts, discounts at shops and restaurants, and a direct door-to-slope ski shuttle during the winter season. Seize this extraordinary opportunity to own a stunning mountain retreat at Purgatory Resort!

Last Agent to Sell the Property

Phil

Durango Mountain Realty LLC Listed on: 01/21/2024

Last Buyer's Agent

Deven Meininger

Wells Group Real Estate

Range of Values:

--
Value Increase
--
Percent Increase
--
Adjusted for Inflation
Collateral Analytics

Collateral Analytics Collateral Analytics AVMs (Automated Valuation Model) employ a number of statistical approaches combined with neighborhood-specific comparable selection guarantees the most up-to-date and precise valuations.

Not Available

Collateral Analytics does not have data for the current month. Please view the chart for historical values.

ICE

ICE Mortgage Technology ICE Mortgage Technology’s AVM (Automated Valuation Model) is a state-of-the-art online residential property valuation tool that provides a quick and accurate estimate of the value of almost any home in the U.S.

Not Available

ICE Mortgage Technology does not have data for the current month. Please view the chart for historical values.

First American

First American First American Data & Analytics’ next-generation AVM combines unrivaled data assets with a blended ensemble of valuation models to produce highly accurate, reliable valuations you can trust.

Not Available

First American does not have data for the current month. Please view the chart for historical values.

Quantarium

Quantarium Quantarium’s valuation service, repeatedly proven the industry’s most accurate and comprehensive, is supercharged with a self-learning and auto-tuning AI engine that continually becomes smarter and more accurate as it processes daily inputs from the industry’s leading RE data lake.

Not Available

Quantarium does not have data for the current month. Please view the chart for historical values.

Average Value
Not Available
List Price
Sold Price
Create a Home Valuation Report for This Property
The Home Valuation Report is an in-depth analysis detailing your home's value as well as a comparison with similar homes in the area

Townhouse Details

Home Type

  • Townhome

Est. Annual Taxes

  • $4,187

Year Built

  • Built in 2006

HOA Fees

  • $532 Monthly HOA Fees

Parking

  • 1 Car Attached Garage

Home Design

  • Contemporary Architecture
  • Concrete Foundation
  • Raised Foundation
  • Architectural Shingle Roof
  • Metal Roof
  • Cedar Siding
  • Metal Siding
  • Stone Siding
  • Stone

Interior Spaces

  • 1,827 Sq Ft Home
  • 2-Story Property
  • Furnished
  • Sound System
  • Vaulted Ceiling
  • Ceiling Fan
  • Corner Fireplace
  • Fireplace Features Blower Fan
  • Gas Log Fireplace
  • Double Pane Windows
  • Window Treatments
  • Wood Frame Window
  • Great Room
  • Living Room with Fireplace
  • Formal Dining Room
  • Mountain Views
  • Crawl Space

Kitchen

  • Breakfast Bar
  • Oven or Range
  • Microwave
  • Dishwasher
  • Granite Countertops
  • Disposal

Flooring

  • Carpet
  • Tile
  • Slate Flooring

Bedrooms and Bathrooms

  • 3 Bedrooms
  • Fireplace in Bedroom
  • Primary Bedroom Upstairs
  • Walk-In Closet
  • Hydromassage or Jetted Bathtub

Laundry

  • Dryer
  • Washer

Home Security

Schools

  • Animas Valley K-5 Elementary School
  • Miller 6-8 Middle School
  • Durango 9-12 High School

Utilities

  • Forced Air Heating System
  • Heating System Uses Propane
  • Propane Water Heater
  • High Speed Internet
  • Internet Available
  • Phone Available
  • Cable TV Available

Additional Features

  • Deck
  • Landscaped

Listing and Financial Details

  • Assessor Parcel Number 508924319018

Community Details

Overview

  • Association fees include building maintenance, insurance, landscaping, snow removal, road maintenance, common area taxes
  • Black Bear Townhomes HOA
  • Black Bear Subdivision

Recreation

  • Tennis Courts
  • Community Playground
  • Fitness Center
  • Community Pool
  • Park
  • Ski Accessible

Pet Policy

  • Dogs Allowed

Additional Features

  • Clubhouse
  • Fire Sprinkler System

Townhouse Details

Home Type

Townhome

Est. Annual Taxes

$4,187

Year Built

Built in 2006

Lot Details

0 Sq Ft Lot

HOA Fees

$532 per month

Listing Details

  • Appliance Inclusions: Range/Oven, Refrigerator, Dishwasher, Washer, Dryer, Disposal, Microwave
  • Class: RESIDENTIAL
  • Common Facilities: Club House, Pool, Tennis Courts, Park, Fitness Facility, Playground
  • Em Deposit: 20000
  • Em Holder: DMR
  • Exterior Inclusions: Landscaping, Deck
  • Interior Inclusions: Window Coverings, Wired/Cable TV, All Furnishings, Ceiling Fan(s), W/D Hookup, Sound System, Skylight(s), Vaulted Ceiling, Granite Counters, Jetted Tub, Walk In Closet, Fire Sprinklers
  • Legal Lot Block: BLACK BEAR TOWNHOMES Lot: A ATLAS BUILDING, PROJ 2
  • Parcel Id Number: 508924319018
  • Price Per Sq Ft: 524.36
  • Property Attached: Yes
  • Property Description: Skier Access
  • Real Estate Included: Yes
  • Residence Stories: Two Story
  • Residence Style: Contemporary
  • Sale/Rent: For Sale
  • Siding: Cedar, Metal, Stone
  • Sold Price Sq Ft: 524.36
  • Street Descriptionaccess: Paved, Private Winter Maintenanc
  • Street Designation: Lane
  • Type: Townhouse
  • Hoa Dogs Allowed: Yes
  • HOA Fees: Yes
  • HOA Transfer Fee: Yes
  • Internet Service: Yes
  • Other Transfer Fees: Yes
  • Total Taxes Dollar: 4187
  • Year Built: 2006
  • Foreign Owned Y N: No
  • Prop Description Remarks: QUITE POSSIBLY THE NICEST OF ALL THE BLACK BEAR TOWNHOMES! This residence is positioned at the southern end of phase II and uniquely oriented at 90 degrees to its counterparts. It feels more like a single-family home in many ways. Revel in breathtaking slope and mountain views, bask in abundant southern exposure, and relish the tranquility of its secluded location set back from the road, elevated above phase I units. Meticulously maintained, this townhome which was never rented by the sellers is in pristine condition. The original owners spared no expense in enhancing the already impressive features of Black Bear units. Upgrades included oversized windows in the living room and master bedroom, granite slab countertops, ceiling fans, additional storage, water softener, instant hot water systems, upgraded tile and slate in bathrooms, low voltage lighting for artwork, built-in surround sound, upgraded slate entryway, custom accent walls, and more. Two charming decks, a welcoming front entry porch, and beautifully landscaped surroundings complement the home. Offered fully furnished, this turn-key property invites immediate occupancy. As an owner, enjoy access to resort amenities such as pool, hot tubs, fitness area, spa, private owner's lounge and bar, kids' game room, tennis courts, discounts at shops and restaurants, and a direct door-to-slope ski shuttle during the winter season. Seize this extraordinary opportunity to own a stunning mountain retreat at Purgatory Resort!
  • Subdv Name: Black Bear
  • Special Features: None
  • Property Sub Type: Townhouses
  • Stories: 19

Interior Features

  • Dining Room: Kitchen Bar, Separate Dining
  • Dining Room: Yes
  • Bedrooms: 3
  • Flooring: Carpet-Partial, Slate, Tile
  • Estimated Total Sq Ft: 1827
  • Bathrooms Description: 2 full, 1 3/4
  • Full Bathrooms: 2
  • Half Bathrooms: 0
  • Bathrooms Quarter: 0
  • Bathrooms Three Quarters: 1
  • Total Bathrooms: 3
  • Fireplace Location Type: Fireplace Blowers, Gas Logs, Angle nook, Bedroom, Living Room
  • Foundation: Stemwall, Crawl Space, Concrete
  • Great Room: Yes
  • Master Bedroom Level: Upper Level

Exterior Features

  • Windows: Double Pane, Wood
  • Construction Type: Wood Frame, Wood, Stone
  • Pool: Community
  • Roof: Metal, Architectural Shingles
  • Views: Mountains

Garage/Parking

  • Garage Type: Attached Garage
  • Garage: Yes
  • Garage Capacity: 1

Utilities

  • Utilities: Cable TV, Internet, Internet - DSL, Phone - Cell Reception, Phone - Landline
  • Electric Supplier: La Plata Electric Association
  • Heating System: Forced Air
  • Sewer Supplier: Purgatory Metropolitan District
  • Water Heater: Propane Water Heater
  • Water Supplier: Purgatory Metropolitan District

Condo/Co-op/Association

  • HOA: Yes
  • Hoa Inclusions: Building Maintenance, Insurance, Landscaping, Snow Removal, Road Maintenance, Common Area Taxes
  • Hoametro Fees: 532
  • HOA Metro Fees Frequency: Monthly
  • Hoa Name: Black Bear Townhomes

Schools

  • High School: Durango 9-12

Lot Info

  • Geo Subdivision: CO

Rental Info

  • Furnished: Furnished

Tax Info

  • Tax Year: 2023

MLS Schools

  • Elementary School: Animas Valley K-5
  • Middle School: Miller 6-8

Ownership History

We collect this data history from publicly available records. To have your information removed, we recommend requesting removal directly through your county’s website.

Date Name Owned For Owner Type

Purchase Details

Listed on
Jan 21, 2024
Closed on
Apr 16, 2024
Sold by
Bought by
Seller's Agent
Phil
Durango Mountain Realty LLC
Buyer's Agent
Deven Meininger
Wells Group Real Estate
List Price
$969,000
Sold Price
$958,000
Premium/Discount to List
-$11,000
-1.14%
Views
46
Current Estimated Value
$992,938

Home Financials for this Owner

Home Financials are based on the most recent Mortgage that was taken out on this home.
Estimated Appreciation
$34,938
Avg. Annual Appreciation
1.54%

Purchase Details

Listed on
Jun 15, 2020
Closed on
Sep 8, 2020
Sold by
Bought by
Seller's Agent
Annie Simonson
Legacy Properties West Sotheby's Int. Realty
Buyer's Agent
Phil
Durango Mountain Realty LLC
List Price
$585,000
Sold Price
$569,000
Premium/Discount to List
-$16,000
-2.74%

Home Financials for this Owner

Home Financials are based on the most recent Mortgage that was taken out on this home.
Avg. Annual Appreciation
15.52%
Original Mortgage
$455,000
Interest Rate
2.9%
Mortgage Type
New Conventional

Purchase Details

Closed on
Mar 30, 2020
Sold by
Bought by

Purchase Details

Closed on
Mar 23, 2020
Sold by
Bought by

Purchase Details

Closed on
Sep 28, 2018
Sold by
Bought by

Purchase Details

Closed on
Feb 25, 2013
Sold by
Bought by

Home Financials for this Owner

Home Financials are based on the most recent Mortgage that was taken out on this home.
Original Mortgage
$368,000
Interest Rate
3.12%
Mortgage Type
New Conventional

Purchase Details

Closed on
May 14, 2007
Sold by
Bought by

Home Financials for this Owner

Home Financials are based on the most recent Mortgage that was taken out on this home.
Original Mortgage
$554,000
Interest Rate
6.12%
Mortgage Type
Adjustable Rate Mortgage/ARM
Source: Public Records

Purchase History

We collect this data history from publicly available records. To have your information removed, we recommend requesting removal directly through your county’s website.

Date Buyer Sale Price Title Company
$958,000 Land Title
$569,000 Land Title
$550,000 Land Title Guarantee Co
-- Land Title Guarantee
-- None Available
$460,000 Colorado Land Title Co Llc
$692,500 Colorado Land Title Co
Source: Public Records

Mortgage History

We collect this data history from publicly available records. To have your information removed, we recommend requesting removal directly through your county’s website.

Date Status Borrower Loan Amount
Previous Owner $455,000
Previous Owner $372,000
Previous Owner $368,000
Previous Owner $554,000
Source: Public Records

Property History

We collect this data history from publicly available records. To have your information removed, we recommend requesting removal directly through your county’s website.

Date Event Price List to Sale Price per Sq Ft Prior Sale
04/16/2024 04/16/24 Sold $958,000 -1.1% $524 / Sq Ft
02/04/2024 02/04/24 Pending -- -- --
01/21/2024 01/21/24 For Sale $969,000 +70.3% $530 / Sq Ft
09/08/2020 09/08/20 Sold $569,000 -2.7% $302 / Sq Ft View Prior Sale
07/26/2020 07/26/20 Pending -- -- --
06/15/2020 06/15/20 For Sale $585,000 -- $311 / Sq Ft
Source: Colorado Real Estate Network (CREN)

Tax History

We collect this data history from publicly available records. To have your information removed, we recommend requesting removal directly through your county’s website.

Year Tax Paid Tax Assessment Tax Assessment Total Assessment is a certain percentage of the fair market value that is determined by local assessors to be the total taxable value of land and additions on the property. Land Improvement
2026 $6,005 $62,250 $6,540 $55,710
2025 $4,512 $61,870 $6,480 $55,390
2024 $4,163 $49,390 $5,140 $44,250
2023 $4,163 $52,550 $5,470 $47,080
2022 $3,153 $56,670 $5,730 $50,940
2021 $3,202 $38,210 $5,900 $32,310
2020 $2,909 $35,240 $5,720 $29,520
2019 $2,720 $33,630 $5,720 $27,910
2018 $2,483 $30,710 $5,490 $25,220
2017 $2,666 $33,310 $5,490 $27,820
2016 $2,792 $36,210 $5,770 $30,440
2015 $1,255 $36,210 $5,770 $30,440
2014 $1,255 $32,900 $5,570 $27,330
2013 -- $32,660 $5,570 $27,090
Source: Public Records

Agents Affiliated with this Home

  • Section Image
  • Section Image
  • Section Image
See All Agents

Map

Source: Colorado Real Estate Network (CREN)

MLS Number: 810374

Colorado Real Estate Network (CREN)

APN: R430479

Your Personal Tour Guide

Ask me questions while you tour the home.