23 Marden Dr Unit 51 Ormond Beach, FL 32176
Ormond By The Sea AreaEstimated payment $7,758/month
Highlights
- Beach View
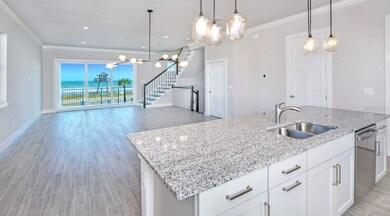
- Open Floorplan

- Stone Countertops
- New Construction
- Contemporary Architecture
- Game Room
About This Home
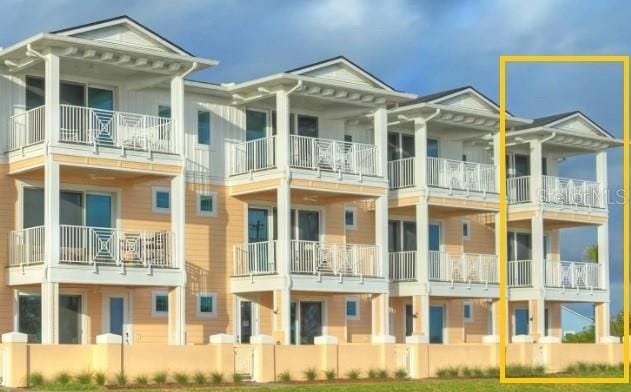




Brand New Oceanfront Townhome in Verona! Last opportunity in this building. Welcome to Verona, an exclusive oceanfront community offering private beach access and a resort-style pool. This stunning new construction townhome is designed for effortless coastal living—low maintenance, lock-and-leave convenience, and just steps from the sand. Inside, the first floor features a spacious bonus room—perfect as a game room, den, or secondary living space—along with a convenient half bath. A private elevator takes you to the main living area on the second floor, where you'll find an open-concept layout ideal for entertaining. The gourmet kitchen boasts a large island, upgraded countertops, stainless steel appliances, and a walk-in pantry. The adjoining living and dining areas flow seamlessly to a covered balcony with sweeping ocean views. A second half bath serves your guests with ease. Upstairs, all bedrooms are thoughtfully placed on the third level. he oceanfront primary suite offers a private balcony, spacious walk-in closet, and luxurious en-suite bath with dual vanities and a walk-in tiled shower. Fall asleep to the sound of the waves. A generously sized secondary bedroom also features its own private bath and walk-in closet. The third-floor laundry room adds everyday convenience. Additional features include a 2-car garage, private elevator access to all three floors, pavered lanai, and a private beach walkover. This home is maintenance-free and comes with a builder's warranty for peace of mind. Photos are representative and are not of the actual home.
Listing Agent
ICI SELECT REALTY Brokerage Phone: 386-366-0091 License #3427446 Listed on: 05/01/2025
Townhouse Details
Home Type
- Townhome
Est. Annual Taxes
- $2,386
Year Built
- Built in 2024 | New Construction
Lot Details
- 3,750 Sq Ft Lot
- East Facing Home
HOA Fees
Parking
- 2 Car Attached Garage
Property Views
- Beach
- Full Gulf or Ocean
Home Design
- Contemporary Architecture
- Tri-Level Property
- Slab Foundation
- Shingle Roof
- Block Exterior
- Stucco
Interior Spaces
- 2,174 Sq Ft Home
- Elevator
- Open Floorplan
- Crown Molding
- Sliding Doors
- Combination Dining and Living Room
- Game Room
- Laundry closet
Kitchen
- Built-In Oven
- Cooktop
- Microwave
- Stone Countertops
- Disposal
Flooring
- Carpet
- Tile
Bedrooms and Bathrooms
- 2 Bedrooms
- Walk-In Closet
Outdoor Features
- Outdoor Shower
- Covered Patio or Porch
Utilities
- Central Heating and Cooling System
- Heat Pump System
- Underground Utilities
- Electric Water Heater
Listing and Financial Details
- Home warranty included in the sale of the property
- Visit Down Payment Resource Website
- Legal Lot and Block 51 / 51
- Assessor Parcel Number 3227-21-00-0510
Community Details
Overview
- Association fees include maintenance structure, ground maintenance
- Vesta Property Services Association, Phone Number (386) 439-0134
- Verona Association
- Built by ICI Homes
- Verona Subdivision, Star Fish Floorplan
Amenities
- Community Mailbox
Pet Policy
- Dogs and Cats Allowed
Map
Home Values in the Area
Average Home Value in this Area
Tax History
We collect this data history from publicly available records. To have your information removed, we recommend requesting removal directly through your county’s website.
| Year | Tax Paid | Tax Assessment Tax Assessment Total Assessment is a certain percentage of the fair market value that is determined by local assessors to be the total taxable value of land and additions on the property. | Land | Improvement |
|---|---|---|---|---|
| 2025 | $16,548 | $71,144 | $1,399 | $69,745 |
| 2024 | $16,548 | $71,144 | $1,399 | $69,745 |
| 2023 | $16,131 | $78,431 | $1,143 | $77,288 |
| 2022 | $16,131 | $78,431 | $1,143 | $77,288 |
| 2021 | $16,606 | $82,579 | $1,142 | $81,437 |
| 2020 | $16,946 | $76,070 | $870 | $75,200 |
| 2019 | $16,592 | $82,584 | $870 | $81,714 |
| 2018 | $18,411 | $93,204 | $870 | $92,334 |
| 2017 | $17,860 | $82,964 | $741 | $82,223 |
| 2016 | $16,617 | $82,964 | $741 | $82,223 |
| 2015 | $15,203 | $82,964 | $741 | $82,223 |
| 2014 | $13,068 | $70,431 | $580 | $69,851 |
| 2013 | $12,810 | $70,431 | $580 | $69,851 |
Property History
We collect this data history from publicly available records. To have your information removed, we recommend requesting removal directly through your county’s website.
| Date | Event | Price | List to Sale | Price per Sq Ft |
|---|---|---|---|---|
| 11/20/2025 11/20/25 | Price Changed | $1,324,999 | -1.9% | $609 / Sq Ft |
| 09/01/2025 09/01/25 | Price Changed | $1,349,999 | -0.8% | $621 / Sq Ft |
| 05/01/2025 05/01/25 | For Sale | $1,361,568 | -- | $626 / Sq Ft |
Source: Stellar MLS
MLS Number: TB8381166

Disclaimer: Certain information contained herein is derived from information provided by parties other than Homes.com. All information provided is deemed reliable, but is not guaranteed to be accurate and should be independently verified.
All data is obtained from various sources and may not have been verified by broker or MLS GRID. Supplied Open House Information is subject to change without notice. All information should be independently reviewed and verified for accuracy. Properties may or may not be listed by the office/agent presenting the information. Some IDX listings have been excluded from this website. IDX information is provided exclusively for personal, non-commercial use, and may not be used for any purpose other than to identify prospective properties consumers may be interested in purchasing. Information is deemed reliable but not guaranteed.
Listings courtesy of Stellar MLS as distributed by MLS GRID.
Based on information submitted to the MLS GRID
Listing Information presented by local MLS brokerage: Ten-X - (888)-952-6393
- 23 Marden Dr
- 2222 Ocean Shore Blvd Unit 403B
- 2222 Ocean Shore Blvd Unit 305B
- 2222 Ocean Shore Blvd Unit 102
- 2220 Ocean Shore Blvd Unit 505A
- 17 Watchtower Dr
- 15 Spanish Waters Dr
- 2250 Ocean Shore Blvd Unit 2030
- 2100 Ocean Shore Blvd Unit 119
- 2100 Ocean Shore Blvd Unit 2070
- 2100 Ocean Shore Blvd Unit 1150
- 2100 Ocean Shore Blvd Unit 314
- 10 E Sovereign Ln
- 2290 Ocean Shore Blvd Unit 2070
- 2290 Ocean Shore Blvd Unit 207
- 2290 Ocean Shore Blvd Unit 503
- 2290 Ocean Shore Blvd Unit 5030
- 28 Ocean Breeze Cir
- 2030 Ocean Shore Blvd
- 2315 Bonnie View Dr
- 2222 Ocean Shore Blvd
- 2250 Ocean Shore Blvd
- 38 Watchtower Dr
- 2290 Ocean Shore Blvd Unit 207-1
- 2290 Ocean Shore Blvd
- 40 Longfellow Cir Unit SI ID1545674P
- 40 Longfellow Cir
- 1926 Ocean Shore Blvd Unit 111
- 1926 Ocean Shore Blvd
- 34 Morning Star Ave
- 34 Morning Star Ave Unit SI ID1545803P
- 2390 Ocean Shore Blvd Unit 402
- 2470 Ocean Shore Blvd Unit SI ID1545901P
- 2470 Ocean Shore Blvd
- 37 Berkley Rd
- 8 Juniper Dr
- 46 San Jose Dr
- 2700 Ocean Shore Blvd
- 2700 Ocean Shore Blvd Unit SI FL5-ID1545858P
- 2700 Ocean Shore Blvd
Ask me questions while you tour the home.