
Tiffany Varela
Responds Quickly
Connect Realty.com
(833) 702-6795
81 Total Sales
3 in Sterling Ridge
$875K - $1.3M Price Range

Estimated Value: $579,668
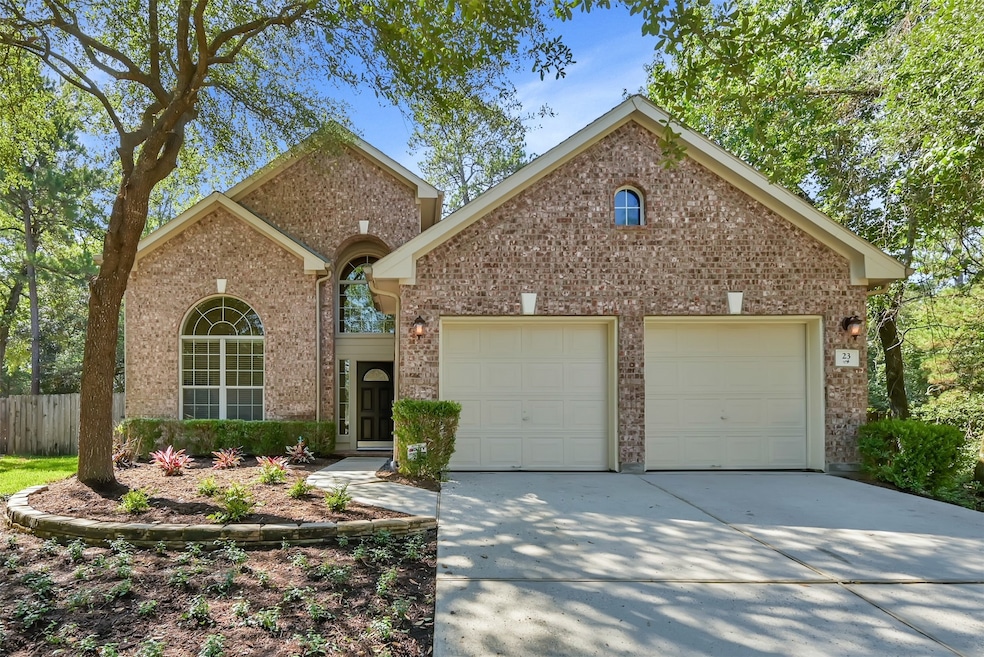
Welcome home to this beautifully appointed two story brick Plantation Builder home nestled into a picturesque wooded oversized cul-de-sac lot in the highly sought after Village of Sterling Ridge within The Woodlands. This traditional home has 5 bedrooms (primary down), 3.5 bath with formal dining, breakfast room, office, upstairs game room and much more. It boasts a gorgeous freeform gunite pool with water feature, oversized backyard, brand new landscaping front and back, fresh coat of paint, tile and wood flooring, granite countertops, stainless appliances, large downstairs primary suite and so much more. Located within a short distance of countless walking paths, nature preserve, stocked fishing ponds, community parks, recreation center, resort style pool, fine dining, amphitheater, luxury movie theater, outdoor/indoor shopping and more. This one has so much to offer and is a must see!
Last Agent to Sell the Property
Realty ONE Group Iconic License #0682303 Listed on: 09/23/2022
We collect this data history from publicly available records. To have your information removed, we recommend requesting removal directly through your county’s website.
Tiffany Varela
Connect Realty.com
(833) 702-6795
81 Total Sales
3 in Sterling Ridge
$875K - $1.3M Price Range
Yolanda Ingram
Coldwell Banker Realty - The Woodlands
(833) 690-3215
25 Total Sales
1 in Sterling Ridge
$920,000 Price
Jay Thomas
eXp Realty LLC
(832) 924-8167
242 Total Sales
1 in Sterling Ridge
$1,355,000 Price
Kathy Villalon
Keller Williams Realty Metropolitan
(844) 847-0772
65 Total Sales
7 in Sterling Ridge
$290K - $2.7M Price Range
Sonia Trevino
Houston Homes Legacy Group Llc
(877) 661-5479
126 Total Sales
1 in Sterling Ridge
$920,000 Price
Margaret Ibrahim
M/I Properties
(866) 986-1604
83 Total Sales
1 in Sterling Ridge
$2,250,000 Price
We collect this data history from publicly available records. To have your information removed, we recommend requesting removal directly through your county’s website.
| Date | Buyer | Sale Price | Title Company |
|---|---|---|---|
| -- | Fidelity National Title | ||
| Mack Charles B | -- | Millennium Title Houston | |
| Mhi Partnership Ltd | -- | Millennium Title Co |
We collect this data history from publicly available records. To have your information removed, we recommend requesting removal directly through your county’s website.
| Date | Status | Borrower | Loan Amount |
|---|---|---|---|
| Open | $405,000 | ||
| Previous Owner | Mack Charles B | $253,600 | |
| Previous Owner | Mack Charles B | $199,894 | |
| Previous Owner | Mack Charles B | $24,986 |
We collect this data history from publicly available records. To have your information removed, we recommend requesting removal directly through your county’s website.
| Date | Event | Price | List to Sale | Price per Sq Ft |
|---|---|---|---|---|
| 12/09/2022 12/09/22 | Sold | -- | -- | -- |
| 09/28/2022 09/28/22 | Pending | -- | -- | -- |
| 09/23/2022 09/23/22 | For Sale | $540,000 | -- | $184 / Sq Ft |
We collect this data history from publicly available records. To have your information removed, we recommend requesting removal directly through your county’s website.
| Year | Tax Paid | Tax Assessment Tax Assessment Total Assessment is a certain percentage of the fair market value that is determined by local assessors to be the total taxable value of land and additions on the property. | Land | Improvement |
|---|---|---|---|---|
| 2025 | $7,917 | $572,773 | ||
| 2024 | $8,806 | $520,703 | $60,000 | $460,703 |
| 2023 | $8,806 | $476,590 | $60,000 | $416,590 |
| 2022 | $7,408 | $366,590 | $60,000 | $400,140 |
| 2021 | $7,271 | $333,260 | $40,140 | $293,120 |
| 2020 | $7,591 | $333,260 | $40,140 | $293,120 |
| 2019 | $8,168 | $346,940 | $40,140 | $306,800 |
| 2018 | $7,329 | $346,940 | $40,140 | $306,800 |
| 2017 | $8,269 | $346,940 | $40,140 | $306,800 |
| 2016 | $7,851 | $329,380 | $40,140 | $289,240 |
| 2015 | $6,886 | $322,330 | $40,140 | $306,630 |
| 2014 | $6,886 | $293,030 | $40,140 | $262,880 |
Seller's Agent in 2022
Matthew Clegg
Realty ONE Group Iconic
(281) 826-1156
3 in this area
107 Total Sales
Buyer's Agent in 2022
Craig Cosman
The Realty Club, LLC
(713) 261-7794
3 in this area
79 Total Sales
Source: Houston Association of REALTORS®
MLS Number: 9761228
APN: 9699-73-03200
Disclaimer: Certain information contained herein is derived from information provided by parties other than Homes.com. All information provided is deemed reliable, but is not guaranteed to be accurate and should be independently verified.
Copyright 2026, Houston REALTORS® Information Service, Inc.
The information provided is exclusively for consumers’ personal, non-commercial use, and may not be used for any purpose other than to identify prospective properties consumers may be interested in purchasing.
Information is deemed reliable but not guaranteed.
Ask me questions while you tour the home.