NOT LISTED FOR SALE

23 Moose Trail Dillon, MT 59725

Dillon Area
3 Beds
2.5 Baths
2,475 Sq Ft
13 Acre Lot

Sale Details

Date Sold: May 17, 2019

21 Days on Market

Highlights

  • Custom Home
  • Deck
  • Wood Flooring
  • River View
  • Wood Burning Stove
  • Lawn

About This Home

As of May 2019

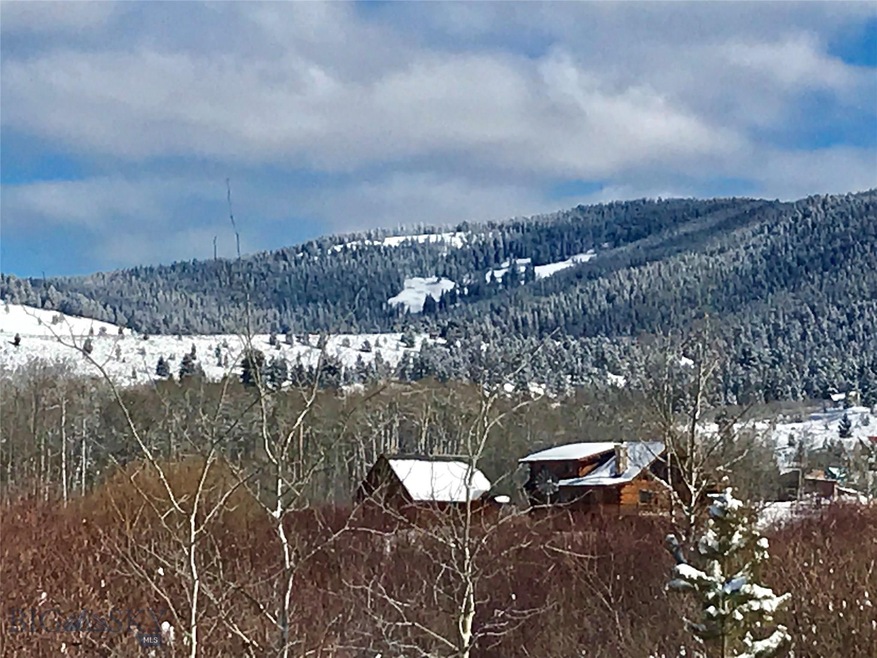
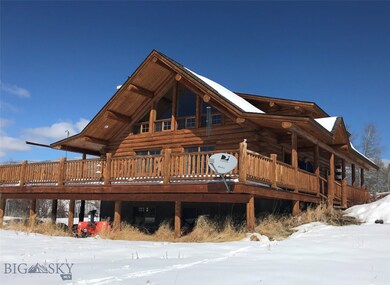
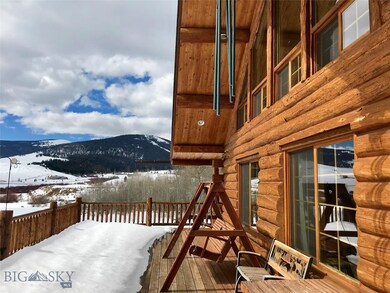
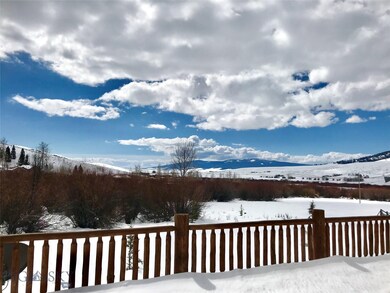
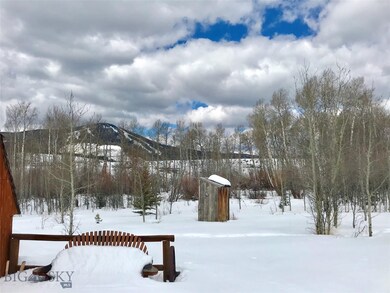
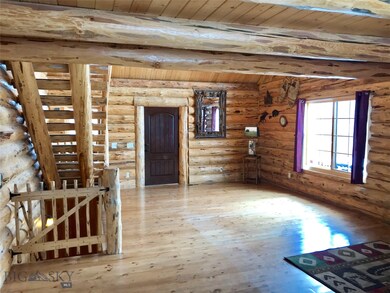
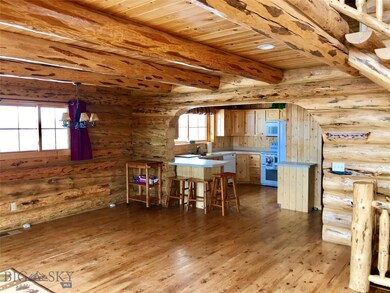
Shhh...is the Grasshopper Valley could be Montana's best kept secret. Have you been waiting for a Montana paradise? How about a stream, soaring mountain views, aspen, pine and willows... maybe a moose wandering by? Then here's your Last Best Place. Jack-leg fence fronts the property. A winding drive leads you to a custom log home. Savor a first cup of morning coffee on the wrap around deck from the porch swing. Craftsmanship abounds. Main floor w/ family room wood burning stove, wood floors, huge windows to drink in the views and let in the winter sun, kitchen with breakfast bar, pantry, bedroom w /attached bath, laundry room and rear entrance. Second story has a loft, reading nook/sitting room, 2 bedrooms, full bath. Lower level/basement has room with electric fireplace w/mantle for extra bedroom/office, extra room, garage w/lots of storage. Detached two car garage w/loft for a game room/additional guest space. Diminutive one room dry guest house gives you more options for family.

Last Agent to Sell the Property

Mary Ann Nicholas

Beaverhead Home and Ranch RE License #BRO-46223 Listed on: 03/26/2019

Last Buyer's Agent

Vana Taylor

Taylor Realtors License #BRO-10835

Home Details

Home Type

  • Single Family

Est. Annual Taxes

  • $2,684

Year Built

  • Built in 2012

Lot Details

  • 13 Acre Lot
  • Home fronts a stream
  • South Facing Home
  • Split Rail Fence
  • Partially Fenced Property
  • Barbed Wire
  • Landscaped
  • Lawn
  • Zoning described as RU - Residential Urban

Parking

  • 4 Car Garage
  • Basement Garage
  • Gravel Driveway

Property Views

  • River
  • Woods
  • Creek or Stream
  • Mountain
  • Meadow
  • Rural

Home Design

  • Custom Home
  • Rustic Architecture
  • Asphalt Roof
  • Log Siding

Interior Spaces

  • 2,475 Sq Ft Home
  • 2-Story Property
  • Wood Burning Stove
  • Wood Flooring
  • Finished Basement

Kitchen

  • Range
  • Microwave
  • Dishwasher

Bedrooms and Bathrooms

  • 3 Bedrooms

Outdoor Features

  • Deck
  • Shed

Utilities

  • No Cooling
  • Forced Air Heating System
  • Heating System Uses Propane
  • Well
  • Septic Tank
  • Phone Available

Community Details

  • No Home Owners Association

Listing and Financial Details

  • Assessor Parcel Number 0000044225

Home Details

Home Type

Single Family

Est. Annual Taxes

$2,684

Year Built

Built in 2012

Lot Details

13 Acres

Parking

4

Listing Details

  • Prop. Type: Residential
  • ResoPropertyType: Residential
  • Property Sub Type: Single Family Residence
  • ResoPropertySubType: SingleFamilyResidence
  • Property Sub Type Additional: Single Family Residence
  • Architectural Style: Custom, Rustic
  • Unit Levels: Two
  • New Construction: No
  • Building Stories: 2
  • Year Built: 2012
  • ResoBuildingAreaSource: Other
  • Special Features: None
  • Stories: 2

Interior Features

  • Fireplace Features: Wood Burning Stove
  • Flooring: Hardwood
  • Total Bedrooms: 3
  • Full Bathrooms: 1
  • Half Bathrooms: 1
  • Three Quarter Bathrooms: 1
  • Appliances: Dishwasher, Microwave, Range, Refrigerator
  • Above Grade Finished Sq Ft: 1875.0
  • Has Basement: Finished
  • Basement YN: Yes
  • ResoLivingAreaSource: Other
  • Living Area: 2475.0

Exterior Features

  • Roof: Asphalt
  • Waterfront Features: Stream
  • Waterfront: Yes
  • Fencing: Barbed Wire, Partial, Split Rail, Wire
  • View: Meadow, Mountain(s), Rural, River, Southern Exposure, Creek/Stream, Trees/Woods
  • View: Yes
  • Construction Type: Log
  • Exterior Features: Gravel Driveway, Landscaping
  • Other Structures: Shed(s)
  • Patio And Porch Features: Deck
  • Road Surface Type: Gravel

Garage/Parking

  • Parking Features: Attached, Detached, Garage, Basement
  • Garage Spaces: 4.0
  • Garage Yn: Yes
  • Attached Garage: No

Utilities

  • Cooling: None
  • Cooling Y N: No
  • Heating: Forced Air, Propane
  • Heating Yn: Yes
  • Sewer: Septic Tank
  • Utilities: Phone Available, Septic Available, Water Available
  • Water Source: Well

Condo/Co-op/Association

  • Association: No

Lot Info

  • Lot Features: Lawn, Landscaped
  • Lot Size Acres: 13.0
  • Lot Size Sq Ft: 566280.0
  • Parcel #: 0000044225
  • Zoning Description: RU - Residential Urban
  • ResoLotSizeUnits: Acres

Rental Info

  • Pets Allowed: Yes

Tax Info

  • Tax Annual Amount: 2684.0
  • Tax Year: 2018
Create a Home Valuation Report for This Property
The Home Valuation Report is an in-depth analysis detailing your home's value as well as a comparison with similar homes in the area

Property History

We collect this data history from publicly available records. To have your information removed, we recommend requesting removal directly through your county’s website.

Date Event Price List to Sale Price per Sq Ft
05/17/2019 05/17/19 Sold -- -- --
04/17/2019 04/17/19 Pending -- -- --
03/26/2019 03/26/19 For Sale $465,000 -- $188 / Sq Ft
Source: Big Sky Country MLS

Agents Affiliated with this Home

  • Section Image
  • Section Image
See All Agents

Map

Source: Big Sky Country MLS

MLS Number: 331079

Big Sky Country MLS
Your Personal Tour Guide

Ask me questions while you tour the home.