
Shannon Kane
CENTURY 21 North East
(802) 988-6429
51 Total Sales
17 in Saint Albans
$69K - $600K Price Range
Estimated Value: $296,000 - $316,000
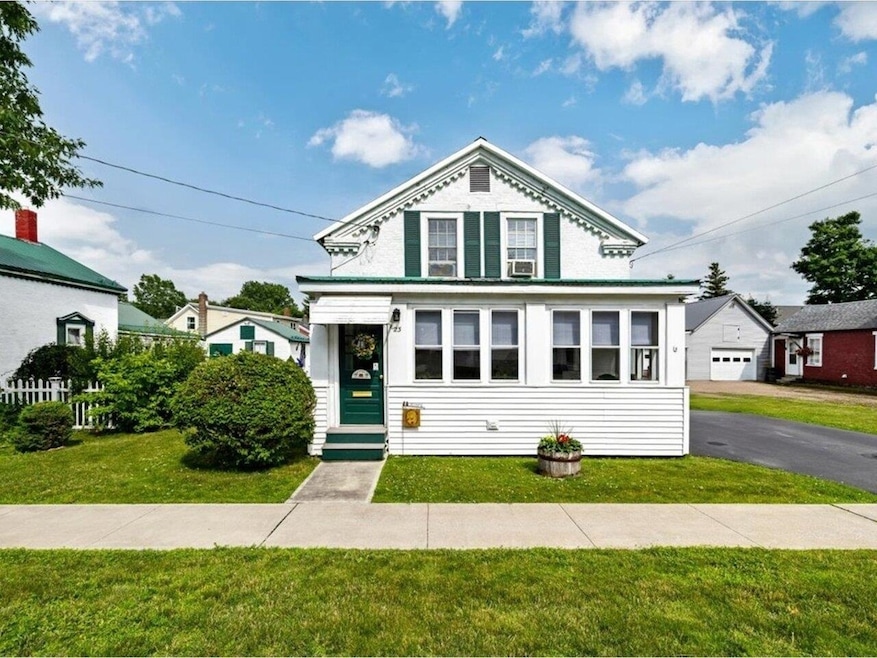
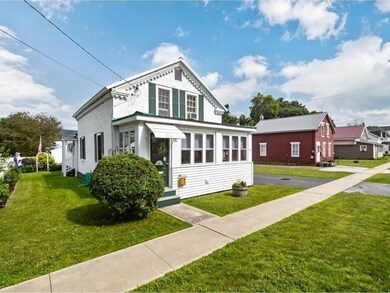
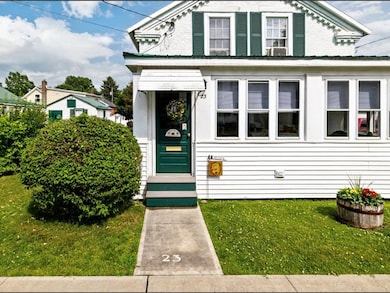
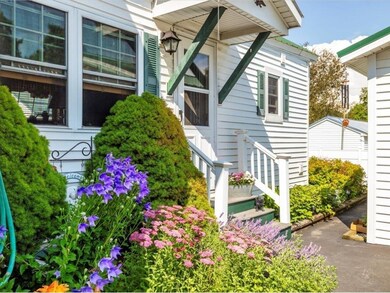
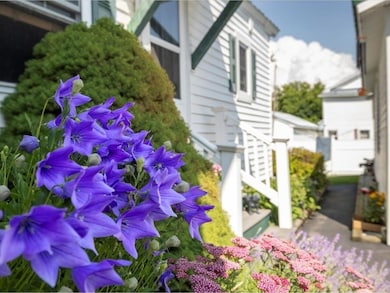
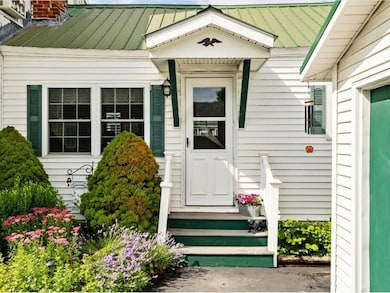
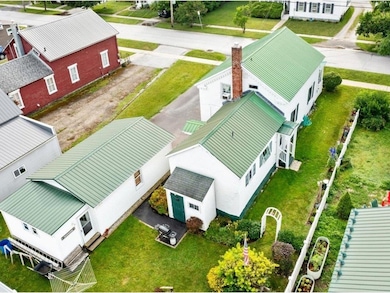
With decades of immense love, memories, and unparalleled stories bursting from every corner of this home, 23 N Elm Street is an incredible property, a true testament to the term "pride of ownership". Beaming with joy and maintained with care, this gorgeous St. Albans City home is impressive, standing the test of time with both confidence & promise. Nestled just minutes from the bustle of town, I-89, and all local amenities, it's convenient and accessible! Featuring a yard from the storybooks, flooded with abundant colorful florals, it's hard to be anything but happy when you arrive home. Graced with an enclosed, heated front porch - unwinding is easy. The first floor features a beautifully updated kitchen, a formal dining room, and large living area with more than enough space. A convenient first-floor bedroom paired with a full bathroom and laundry area offer an incredibly flexible floor plan to meet all lifestyle needs. Head up the original hardwood staircase to find two additional bedrooms and a half-bath - a quaint second level with plenty of opportunity! Paired with the paved driveway, meticulous landscaping, privacy fence, 1-car garage, additional storage shed, & the heated detached workshop, this home is a rare find. Without question, the level of authentic dedication and love poured into this home over past generations has created a dynamic place to call home. We know that future buyers will love it just as much as the sellers do!
Last Agent to Sell the Property
Coldwell Banker Hickok and Boardman Brokerage Phone: 802-863-1500 License #082.0134787 Listed on: 07/08/2025
Last Buyer's Agent
Coldwell Banker Hickok and Boardman Brokerage Phone: 802-863-1500 License #082.0134787 Listed on: 07/08/2025
We collect this data history from publicly available records. To have your information removed, we recommend requesting removal directly through your county’s website.
Shannon Kane
CENTURY 21 North East
(802) 988-6429
51 Total Sales
17 in Saint Albans
$69K - $600K Price Range
Pete Kelly
KW Vermont-Stowe
(802) 823-8682
61 Total Sales
1 in Saint Albans
$315,000 Price
Carrie Paquette
BHHS Vermont Realty Group/S Burlington
(802) 455-4880
64 Total Sales
1 in Saint Albans
$425,000 Price
David Graves
Northern Vermont Realty Group
(802) 210-1321
65 Total Sales
10 in Saint Albans
$220K - $500K Price Range
Valerie Guilmette
BHHS Vermont Realty Group/Waterbury
(802) 992-8345
28 Total Sales
1 in Saint Albans
$519,000 Price
Matt Havers
FLAT FEE REAL ESTATE
(802) 992-1868
186 Total Sales
6 in Saint Albans
$266K - $580K Price Range
We collect this data history from publicly available records. To have your information removed, we recommend requesting removal directly through your county’s website.
| Date | Buyer | Sale Price | Title Company |
|---|---|---|---|
| $315,000 | -- | ||
| Bessette Michael | -- | -- | |
| Savard Robert A | -- | -- |
We collect this data history from publicly available records. To have your information removed, we recommend requesting removal directly through your county’s website.
| Date | Event | Price | List to Sale | Price per Sq Ft |
|---|---|---|---|---|
| 09/08/2025 09/08/25 | Sold | $315,000 | -0.9% | $250 / Sq Ft |
| 07/21/2025 07/21/25 | Pending | -- | -- | -- |
| 07/08/2025 07/08/25 | For Sale | $318,000 | -- | $252 / Sq Ft |
We collect this data history from publicly available records. To have your information removed, we recommend requesting removal directly through your county’s website.
| Year | Tax Paid | Tax Assessment Tax Assessment Total Assessment is a certain percentage of the fair market value that is determined by local assessors to be the total taxable value of land and additions on the property. | Land | Improvement |
|---|---|---|---|---|
| 2025 | $3,498 | $281,300 | $58,500 | $222,800 |
| 2024 | $4,681 | $142,900 | $41,900 | $101,000 |
| 2023 | $4,334 | $142,900 | $41,900 | $101,000 |
| 2022 | $3,834 | $142,900 | $41,900 | $101,000 |
| 2021 | $3,819 | $142,900 | $41,900 | $101,000 |
| 2020 | $3,753 | $142,900 | $41,900 | $101,000 |
| 2019 | $3,649 | $142,900 | $41,900 | $101,000 |
| 2018 | $2,392 | $142,900 | $41,900 | $101,000 |
| 2017 | $3,393 | $142,900 | $41,900 | $101,000 |
| 2016 | $3,394 | $142,900 | $41,900 | $101,000 |
| 2015 | -- | $1,429 | $0 | $0 |
| 2014 | -- | $1,429 | $0 | $0 |
| 2013 | -- | $1,418 | $0 | $0 |
Seller's Agent in 2025
Nicole Broderick
Coldwell Banker Hickok and Boardman
(802) 522-7877
192 Total Sales
Source: PrimeMLS
MLS Number: 5050443
APN: 549-173-10139
Disclaimer: Certain information contained herein is derived from information provided by parties other than Homes.com. All information provided is deemed reliable, but is not guaranteed to be accurate and should be independently verified.
Copyright 2026 PrimeMLS, Inc. All rights reserved. This information is deemed reliable, but not guaranteed. The data relating to real estate displayed on this display comes in part from the IDX Program of PrimeMLS. The information being provided is for consumers’ personal, non-commercial use and may not be used for any purpose other than to identify prospective properties consumers may be interested in purchasing.
Ask me questions while you tour the home.