NOT LISTED FOR SALE

23 Nordic Wilderness Rd Bartlett, NH 03838

Bartlett Area
3 Beds
3 Baths
1,286 Sq Ft
1985 Built

Sale Details

Date Sold: March 31, 2023

Last sale price $410,000 $319 Per Sq Ft

6 Days on Market

Highlights

  • In Ground Pool
  • Mountain View
  • Wooded Lot
  • Sauna
  • Contemporary Architecture
  • Furnished

About This Home

As of March 2023

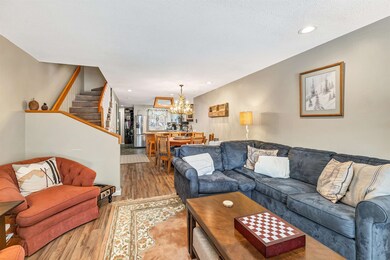
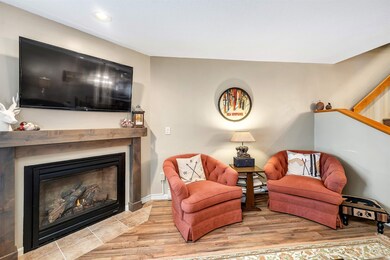
Check out this picture perfect townhome at Nordic Wilderness - just across the Ellis River from Jackson Village's Nestlenook Farm! Perfect for gathering everyone together. Great Investment Opportunity! Want to offset the cost of ownership? Rentals - no problem! This beautiful 3-Bedroom 3-Bath ski-townhome is located in the heart of all the White Mountains' activities. With an open floor plan and 3 levels of living - there’s room for everyone! As a member of the Nordic community, you have exclusive access to Nordic Village Amenities - including 2 heated pools and hot tubs - inside and outside, sauna, steam room, tennis, club house, skating, and much more. 2 minutes to Storyland! Minutes to the quaint villages of Jackson and North Conway and close to multiple Alpine and Nordic ski areas. A short drive to Saco River and Echo Lake for summer water activities. This townhome comes furnished with some items from Green Mountain Furniture. Never rented by owner. Rentals are allowed. Delayed Showings - Showings to begin Saturday FEB 18th, 10:00am during the Open House. Take the virtual tour.

Last Agent to Sell the Property

Corinne Ray

Badger Peabody & Smith Realty License #070196 Listed on: 02/13/2023

Last Buyer's Agent

Wendey St Onge

KW Coastal and Lakes & Mountains Realty/N Conway

KW Coastal and Lakes & Mountains Realty/N Conway
Create a Home Valuation Report for This Property
The Home Valuation Report is an in-depth analysis detailing your home's value as well as a comparison with similar homes in the area

Townhouse Details

Home Type

  • Townhome

Est. Annual Taxes

  • $1,824

Year Built

  • Built in 1985

HOA Fees

  • $490 Monthly HOA Fees

Property Views

  • Mountain Views
  • Countryside Views

Home Design

  • Contemporary Architecture
  • Slab Foundation
  • Wood Frame Construction
  • Shingle Roof
  • Wood Siding
  • Clap Board Siding

Interior Spaces

  • 1,286 Sq Ft Home
  • 2.5-Story Property
  • Furnished
  • Ceiling Fan
  • Skylights
  • Gas Fireplace
  • Natural Light
  • Combination Kitchen and Dining Room
  • Sauna
  • Smart Thermostat

Kitchen

  • Stove
  • Range Hood
  • Microwave
  • ENERGY STAR Qualified Refrigerator
  • ENERGY STAR Qualified Dishwasher

Flooring

  • Carpet
  • Ceramic Tile

Bedrooms and Bathrooms

  • 3 Bedrooms
  • En-Suite Primary Bedroom
  • Bathroom on Main Level
  • Bathtub

Laundry

  • Laundry on main level
  • Dryer
  • Washer

Parking

  • Paved Parking
  • On-Site Parking
  • Unassigned Parking

Accessible Home Design

  • Hard or Low Nap Flooring
  • Ramped or Level from Garage

Pool

  • In Ground Pool
  • Spa

Outdoor Features

  • Basketball Court
  • Balcony
  • Patio
  • Playground

Unit Details

  • Landscaped
  • Wooded Lot

Schools

  • Josiah Bartlett Elementary School
  • Josiah Bartlett Middle School
  • A. Crosby Kennett Sr. High School

Utilities

  • Zoned Heating
  • Heating System Uses Gas
  • Baseboard Heating
  • Underground Utilities
  • 200+ Amp Service
  • Shared Water Source
  • Electric Water Heater
  • Shared Septic
  • Cable TV Available

Listing and Financial Details

  • Exclusions: 1st FLR: Dining Table (Chairs remain), Oriental Rug. 2nd FLR: Nightstand, Slipper Chair, Dresser, Rocking Chair, Black Bookcase. Personal Items
  • Tax Lot 00207

Community Details

Overview

  • Association fees include cable, landscaping, plowing, sewer, trash, water, condo fee
  • Master Insurance
  • Nordic Wilderness Condos
  • Maintained Community

Amenities

  • Common Area
  • Sauna
  • Door to Door Trash Pickup

Recreation

  • Tennis Courts
  • Recreation Facilities
  • Community Playground
  • Community Indoor Pool
  • Heated Community Pool
  • Community Spa
  • Recreational Area
  • Trails
  • Snow Removal

Security

  • Carbon Monoxide Detectors
  • Fire and Smoke Detector

Townhouse Details

Home Type

Townhome

Est. Annual Taxes

$1,824

Year Built

Built in 1985

HOA Fees

$490 per month

Listing Details

  • Status Detail: Closed
  • Style: Contemporary, Multi-Level, Townhouse
  • Directions: Rte 16 North from the Junction of Route 16 & 302 in Glen. Entrance is just after Nordic Village entrance.
  • Units per Building: 10
  • Assessment Amount: 367100
  • Assessment Year: 2022
  • Construction: Existing
  • Items Excluded: 1st FLR: Dining Table (Chairs remain), Oriental Rug. 2nd FLR: Nightstand, Slipper Chair, Dresser, Rocking Chair, Black Bookcase. Personal Items
  • Total Stories: 2.5
  • Price Per Sq Ft: 318.82
  • Property Class: Residential
  • Property Type: Condo
  • Year Built: 1985
  • List Agent: 17137
  • Special Features: None
  • Property Sub Type: Townhouses
  • Stories: 3

Interior Features

  • Appliances: Dishwasher - Energy Star, Dryer, Range Hood, Microwave, Refrigerator-Energy Star, Washer, Stove - Electric
  • Equipment: CO Detector, Smoke Detector
  • Features Accessibility: 1st Floor 1/2 Bathroom, Bathroom w/Tub, Hard Surface Flooring, No Stairs from Parking, Paved Parking
  • Features Interior: Ceiling Fan, Fireplace - Gas, Furnished, Kitchen/Dining, Primary BR w/ BA, Natural Light, Skylight, Laundry - 1st Floor, Smart Thermostat
  • Total Bedrooms: 3
  • Flooring: Carpet, Ceramic Tile, Manufactured
  • Total Bathrooms: 3
  • Half Bathrooms: 2
  • Full Bathrooms: 1
  • Level 1: Level 1: Bath - 1/2, Level 1: Dining Room, Level 1: Kitchen, Level 1: Living Room
  • Level 2: Level 2: Bedroom, Level 2: Bath - Full
  • Level 3: Level 3: Bedroom, Level 3: Bath - 1/2
  • Room 1: Living Room, 14'3" X 14'2", On Level: 1
  • Room 2: Kitchen, 12'2" X 10'2", On Level: 1
  • Room 3: Dining Room, 9'9" X 10'6", On Level: 1
  • Room 4: Bedroom, 12'3" X 13'8", On Level: 2
  • Room 5: 2, 11'3" X 13'8"
  • Room 6: Bedroom, 15'3" X 13'9", On Level: 3
  • Room 7: Bath - 1/2, On Level: 1
  • Room 8: Bath - Full, 7'2" X 5'10", On Level: 2
  • Room 9: Bath - 1/2, 2'9" X 6'10", On Level: 3
  • Sq Ft - Apx Finished AG: 1286
  • Sq Ft - Apx Total: 1286
  • Sq Ft - Apx Total Finished: 1286

Exterior Features

  • Construction: Wood Frame
  • Driveway: Paved
  • Exterior: Clapboard, Wood
  • Foundation: Slab - Concrete
  • Road Frontage: Yes
  • Roads: Association, Dead End, Paved, Private, Privately Maintained
  • Roof: Shingle - Asphalt
  • Easements: Unknown
  • Features Exterior: Trash, Balcony, Basketball Court, Hot Tub, Natural Shade, Patio, Playground, Pool - In Ground, Sauna, Tennis Court

Garage/Parking

  • Parking: On-Site, Paved, Unassigned

Utilities

  • Cable Company: Spectrum
  • Electric: 200 Amp, Circuit Breaker(s)
  • Sewer: Septic Shared
  • Water: Public, Shared
  • Water Heater: Electric
  • Heating Fuel: Gas - LP/Bottle
  • Heating: Baseboard, Electric, Multi Zone
  • Electric Company: NH Cooperative Electric
  • Utilities: Cable, Gas - Underground

Condo/Co-op/Association

  • HOA Fee Frequency: Monthly
  • Fee: 490
  • Fee Includes: Cable, Landscaping, Plowing, Sewer, Trash, Water, Condo Association Fee
  • Condo Fees: Yes
  • Condo Name: Nordic Wilderness
  • Association Amenities: Building Maintenance, Master Insurance, Playground, Recreation Facility, Landscaping, Common Acreage, Hot Tub, Pool - In-Ground, Pool - Indoor, Sauna, Snow Removal, Tennis Court, Trash Removal, Pool - Heated

Schools

  • Elementary School: Josiah Bartlett Elem
  • High School: A. Crosby Kennett Sr. High

Lot Info

  • Map: 2RT016
  • Lot: 00207
  • Common Land Acres: 2.5
  • Lot Description: Country Setting, Level, Mountain View, Recreational, Trail/Near Trail, View, Wooded
  • Surveyed: Yes
  • Zoning: TOWN Commercial
  • Deed Book: 3262
  • Deed Page: 806
  • Deed Recorded Type: Warranty

Tax Info

  • Tax Gross Amount: 1824
  • Tax Year: 2022

MLS Schools

  • School District: SAU #9
  • School Middle Jr: Josiah Bartlett School

Home Values in the Area

Source: Public Records

Average Home Value in this Area


Source: Public Records

Agents Specializing in Bartlett, NH

See All Agents

Property History

We collect this data history from publicly available records. To have your information removed, we recommend requesting removal directly through your county’s website.

Date Event Price List to Sale Price per Sq Ft
03/31/2023 03/31/23 Sold $410,000 +8.2% $319 / Sq Ft
02/19/2023 02/19/23 Pending -- -- --
02/13/2023 02/13/23 For Sale $379,000 -- $295 / Sq Ft
Source: PrimeMLS

Agents Affiliated with this Home

  • Section Image
  • Section Image
See All Agents

Map

Source: PrimeMLS

MLS Number: 4943013

PrimeMLS
Your Personal Tour Guide

Ask me questions while you tour the home.