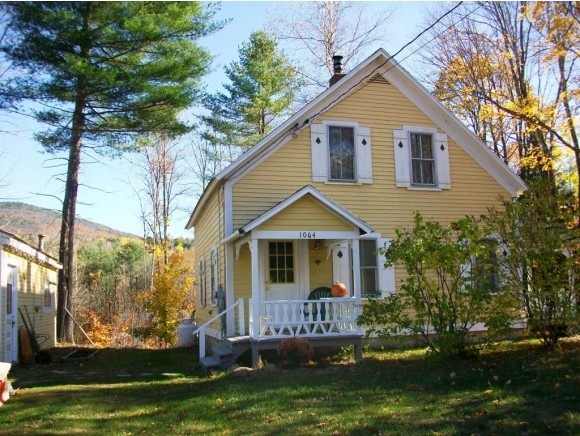
NOT LISTED FOR SALE

1064 Nh Route 16 Bartlett, NH 03812

Bartlett Area
2 Beds
1 Bath
1,008 Sq Ft
0.45 Acre Lot

Sale Details

Date Sold: April 17, 2015

Last sale price $117,500 $117 Per Sq Ft

136 Days on Market

Highlights

  • Ski Accessible
  • Cape Cod Architecture
  • Den
  • Primary Bedroom Suite
  • Mountain View
  • Covered Patio or Porch

About This Home

As of April 2015

RECENTLY RENOVATED TWO BEDROOM CAPE with valuable commercial frontage on Route 16. To be used as a home and business, or maybe a mtn.get away. It's move-in condition. Close to all valley activities... from the mountains to the river, and so much more. Detached garage... is just a bonus... bring your dreams home, to reality.

Last Agent to Sell the Property

Debbie Phaneuf

Black Bear Realty License #060207 Listed on: 10/26/2014

Last Buyer's Agent

Joe Theriault

Black Bear Realty License #067022

Create a Home Valuation Report for This Property
The Home Valuation Report is an in-depth analysis detailing your home's value as well as a comparison with similar homes in the area

Home Details

Home Type

  • Single Family

Est. Annual Taxes

  • $759

Year Built

  • Built in 1893

Lot Details

  • 19,602 Sq Ft Lot
  • Property is zoned Res/Comm

Parking

  • 2 Car Detached Garage
  • Parking Storage or Cabinetry
  • Heated Garage
  • Gravel Driveway

Home Design

  • Cape Cod Architecture
  • New Englander Architecture
  • Concrete Foundation
  • Block Foundation
  • Wood Frame Construction
  • Shingle Roof
  • Wood Siding
  • Shingle Siding
  • Shake Siding
  • Asphalt

Interior Spaces

  • 1,008 Sq Ft Home
  • Property has 1.75 Levels
  • Combination Kitchen and Dining Room
  • Den
  • Utility Room
  • Mountain Views
  • Fire and Smoke Detector

Kitchen

  • Electric Range
  • Dishwasher

Flooring

  • Carpet
  • Vinyl

Bedrooms and Bathrooms

  • 2 Bedrooms
  • Primary Bedroom Suite
  • Bathroom on Main Level
  • 1 Bathroom

Basement

  • Crawl Space
  • Basement Storage

Accessible Home Design

  • Kitchen has a 60 inch turning radius
  • Hard or Low Nap Flooring
  • Low Pile Carpeting

Outdoor Features

  • Covered Patio or Porch

Schools

  • Josiah Bartlett Elementary School
  • Josiah Bartlett Middle School
  • A. Crosby Kennett Sr. High School

Utilities

  • Heating System Uses Propane
  • Baseboard Heating
  • Shared Water Source
  • Electric Water Heater
  • Septic Tank
  • Private Sewer
  • Internet Available
  • Cable TV Available

Community Details

  • Ski Accessible

Home Details

Home Type

Single Family

Est. Annual Taxes

$759

Year Built

Built in 1893

Lot Details

0.45 Acres

Parking

2

Listing Details

  • Directions: From North Conway travel north on Route 16. In Glen go right, continuing on Route 16, past Story Land approximately 1/2 mile. See home on right. Sign on property. If you see Nordic Village, you have gone too far.
  • Footprint: 24X24, 20X24
  • Resort: No
  • Seasonal: No
  • Property Type: Residential
  • Year Built: 1893
  • Display On Internet: Internet - Cable
  • Architectural Style: Cape, New Englander
  • ResoLotFeatures: Mountain View, Ski Area
  • Road Frontage Type: Paved, Public
  • PropertySubType: Single Family Residence
  • MLS Status: (20) Closed - Closed
  • Above Grade Finished Sq Ft: 1008.0
  • Reso Accessibility Features: 1st Floor 3/4 Bathroom, 1st Floor Hrd Surfce Flr, 1st Floor Low-Pile Carpet, Kitchen w/5 Ft. Diameter
  • Reso Interior Features: Kitchen/Dining
  • Unit Levels: 1.75
  • ResoPropertyCondition: Existing
  • Flood_Zone: No
  • Foreclosed_Or_Bank_Owned_Or_REO: No
  • Room_1_Type: Kitchen
  • Room_14_Type: Other
  • Room_2_Type: Dining Room
  • Room_4_Type: Office/Study
  • Room_5_Type: Office/Study
  • Room_6_Type: Utility Room
  • Room_7_Type: Primary Bedroom
  • Room_8_Type: Bedroom
  • SqFt_Apx_Total_Finished: 1008
  • Timeshare_Or_Fract_Ownrshp: No
  • Room_13_Type: Other
  • Special Features: VirtualTour
  • Property Sub Type: Detached

Interior Features

  • Appliances: Dishwasher, Electric Range, Refrigerator, Water Heater - Electric, Water Heater - Owned, Water Heater - Tank
  • Total Bedrooms: 2
  • Flooring: Carpet, Vinyl
  • Basement: Crawl Space, Storage Space
  • Other Equipment: Smoke Detectr-Batt Powrd
  • Basement YN: No
  • Three Quarter Bathrooms: 1

Exterior Features

  • Driveway: Gravel
  • Exterior Features: Porch - Covered
  • Roof: Shingle - Asphalt
  • Construction Type: Wood Frame, Asphalt, Shake Siding, Shingle Siding, Wood
  • Foundation Details: Block, Concrete

Garage/Parking

  • Garage Spaces: 2.0
  • Attached Garage: Yes
  • Parking Features: Heated Garage, Storage Above, Parking Spaces 1, Detached

Utilities

  • Electric: Circuit Breakers
  • Sewer: Concrete, Private Sewer, Septic Tank
  • Heating: Propane, Baseboard, Direct Vent, Electric
  • Utilities: Cable
  • Water Source: Public, Shared

Schools

  • Elementary School: Josiah Bartlett Elem
  • High School: A. Crosby Kennett Sr. High
  • Middle Or Junior School: Josiah Bartlett School

Lot Info

  • Surveyed: Unknown
  • Zoning: Res/Comm
  • Lot Size Acres: 0.45
  • Lot Size Sq Ft: 19602.0

Tax Info

  • Tax Year: 2013
  • Tax Annual Amount: 759.0

Home Values in the Area

Source: Public Records

Average Home Value in this Area


Source: Public Records

Agents Specializing in Bartlett, NH

See All Agents

Property History

We collect this data history from publicly available records. To have your information removed, we recommend requesting removal directly through your county’s website.

Date Event Price List to Sale Price per Sq Ft
04/17/2015 04/17/15 Sold $117,500 -7.1% $117 / Sq Ft
03/11/2015 03/11/15 Pending -- -- --
10/26/2014 10/26/14 For Sale $126,500 -- $125 / Sq Ft
Source: PrimeMLS

Agents Affiliated with this Home

  • Section Image
See All Agents

Map

Source: PrimeMLS

MLS Number: 4390701

PrimeMLS
Your Personal Tour Guide

Ask me questions while you tour the home.