
C. Devon Holden
C. Devon's Homes, LLC
(857) 380-1194
15 Total Sales
1 in Winthrop Beach
$612,500 Price
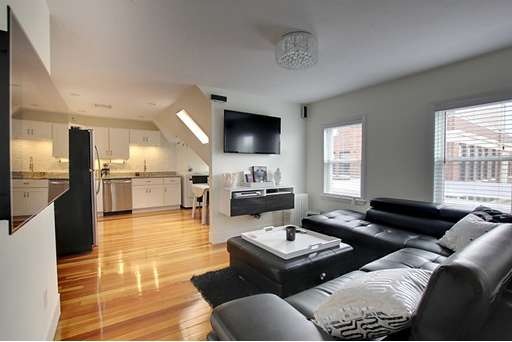
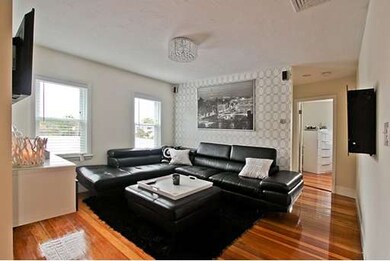
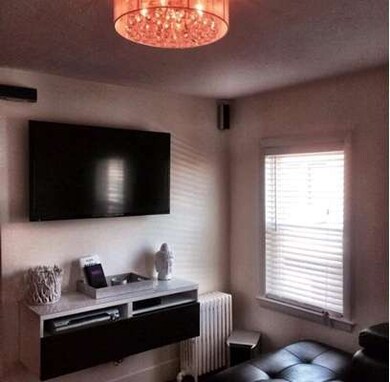
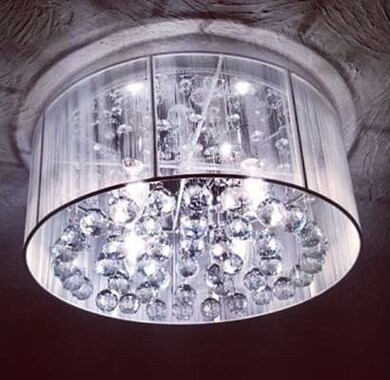
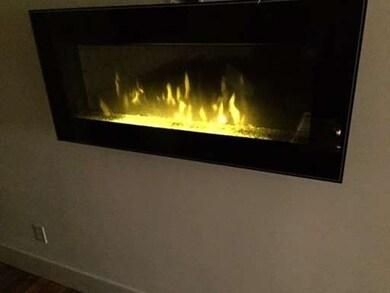
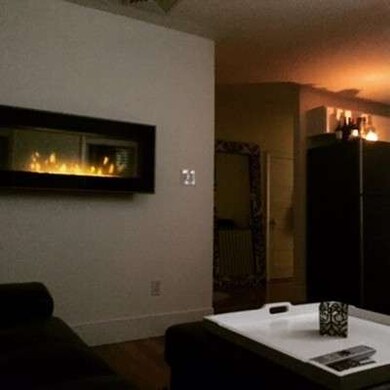
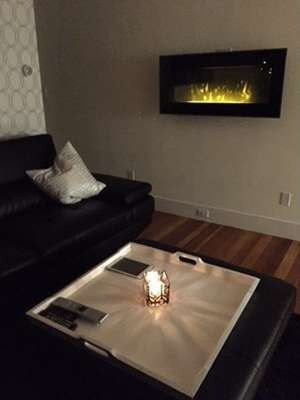
Brand new Designers Penthouse.Lowest condo fee in town including deeded off street parking,master insurance & snow removal.The unit boasts a modern city chic vibe while being in the center of a beautiful coastal community.Through out are gleaming hardwd flrs,new Harvey windows,C/A,& 12'long custom built closet.The kitchen features custom slate backsplash,granite counter tops,stainless steel appliances, w/ a 20 bottle wine fridge as well as new,energy efficient,LG W/D. The living rm offers built-in Sony surround sound,47"LCD TV,& a 50" Dimplex Custom Crystallized Fireplace.The master bedrm offers ocean views,modern accent wall,mounted 42"LCD TV, & ample closet space.The 2nd bedroom includes a 32"mounted TV,modern accent wall,& another large closet.The bathroom features a custom built marbelized tile shower surround,with sliding glass doors,and wall mounted towel racks with a spa like feel.Access to Boston within minutes via of car,public transportation,& seasonal ferry service.
Last Agent to Sell the Property
Coldwell Banker Realty - Lynnfield Listed on: 03/16/2015
Last Buyer's Agent
Karen Watson
Coldwell Banker Residential Brokerage - Cambridge - Huron Ave. License #449586912
Home Type
Condominium
Year Built
1900
Lot Details
4,792 Sq Ft Lot
C. Devon Holden
C. Devon's Homes, LLC
(857) 380-1194
15 Total Sales
1 in Winthrop Beach
$612,500 Price
Nicole Bettano
Real Broker MA, LLC
(781) 755-3931
69 Total Sales
8 in Winthrop Beach
$334K - $845K Price Range
Lisa Green-Browne
Keller Williams Realty
(781) 725-6648
80 Total Sales
1 in Winthrop Beach
$440,000 Price
Emma D'Angelo
Charlesgate Realty Group LLC
(339) 444-1135
20 Total Sales
1 in Winthrop Beach
$345,000 Price
Molly Walker
Coldwell Banker Realty - Scituate
(339) 666-4283
115 Total Sales
2 in Winthrop Beach
$348K - $357K Price Range
Brian Caluori
Gibson Sotheby's International Realty
(781) 488-7488
89 Total Sales
1 in Winthrop Beach
$589,000 Price
TV
Seller's Agent in 2015
Tom Vose
Vose Realty
Seller's Agent in 2015
Denise Lake
Coldwell Banker Realty - Lynnfield
(978) 836-9210
16 Total Sales
Buyer's Agent in 2015
Sharon Tallent
Compass
(617) 206-3333
5 in this area
46 Total Sales
KW
Buyer's Agent in 2015
Karen Watson
Coldwell Banker Residential Brokerage - Cambridge - Huron Ave.
Source: MLS Property Information Network (MLS PIN)
MLS Number: 71801716
APN: WINT M:032 L:045
Disclaimer: Certain information contained herein is derived from information provided by parties other than Homes.com. All information provided is deemed reliable, but is not guaranteed to be accurate and should be independently verified.
The property listing data and information, or the Images, set forth herein were provided to MLS Property Information Network, Inc. from third party sources, including sellers, lessors and public records, and were compiled by MLS Property Information Network, Inc. The property listing data and information, and the Images, are for the personal, non-commercial use of consumers having a good faith interest in purchasing or leasing listed properties of the type displayed to them and may not be used for any purpose other than to identify prospective properties which such consumers may have a good faith interest in purchasing or leasing. MLS Property Information Network, Inc. and its subscribers disclaim any and all representations and warranties as to the accuracy of the property listing data and information, or as to the accuracy of any of the Images, set forth herein.
Ask me questions while you tour the home.