
Karen Lumnah
The Merrill Bartlett Group
(351) 529-8991
85 Total Sales
1 in Hudson
$420,000 Price
Estimated Value: $633,000
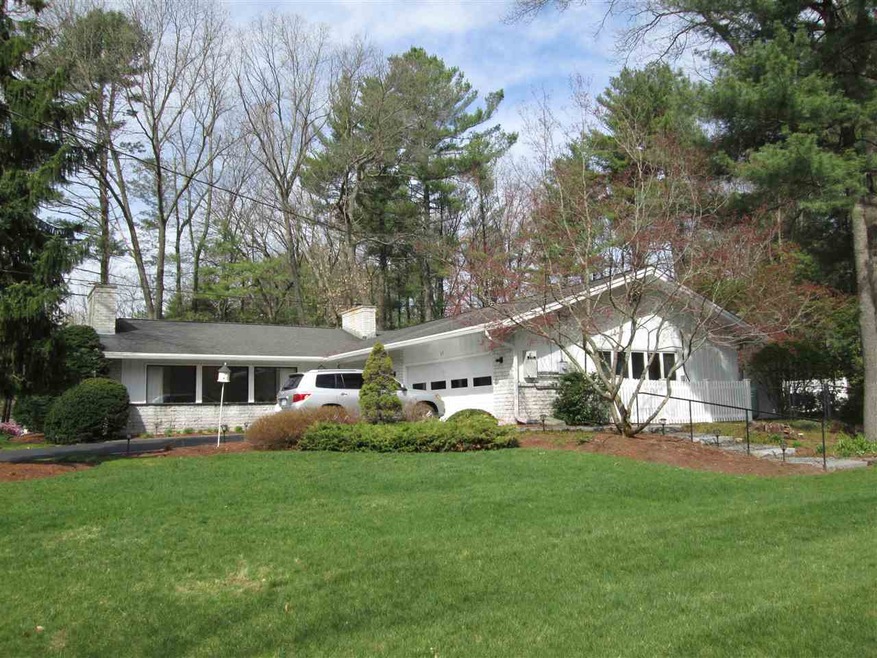
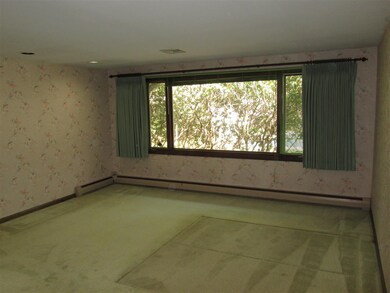
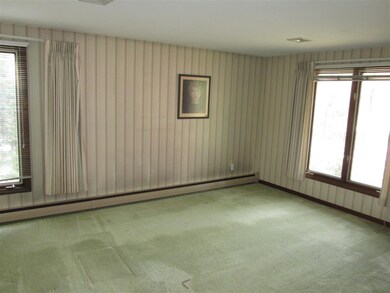
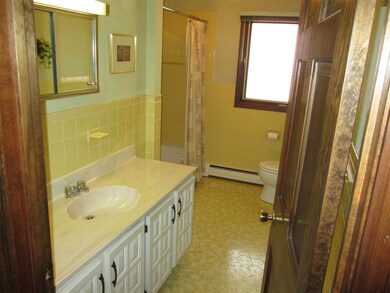
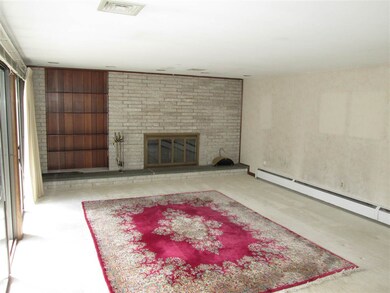
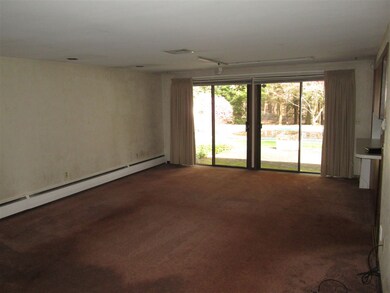
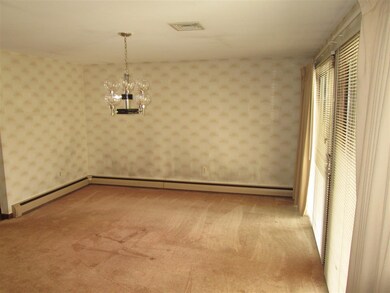
Custom Build L Shaped Ranch on Acre + Lot . Attached three car garage. Fully appliances kitchen Breakfast bar. Family room has brick fireplace sliders leading patio deck. Living room also has brick fireplace and sliders to deck area. First floor washer /dryer room. Master bedroom has full bath. 2.5 total baths. Partial finished lower level. Generic generator to stay. C/A Beautiful landscaped lot/sprinkler system. In ground pool and fenced yard.
Last Agent to Sell the Property
gary Trouville
LAER Realty Partners/Chelmsford License #056248 Listed on: 04/25/2017
Last Buyer's Agent
Cheryl Anderson
RE/MAX Innovative Properties License #060313
Karen Lumnah
The Merrill Bartlett Group
(351) 529-8991
85 Total Sales
1 in Hudson
$420,000 Price
Padma Sonti
Keller Williams Realty/Merrimack Valley
(351) 300-4458
57 Total Sales
1 in Hudson
$925,000 Price
Teal Murphy
Mountain Side Properties, LLC
(351) 208-2850
80 Total Sales
1 in Hudson
$365,000 Price
Sharon Corr
The Corr Group, LLC
(833) 348-0152
68 Total Sales
1 in Hudson
$379,000 Price
Tony LaCasse
EXP Realty
(603) 932-7414
86 Total Sales
1 in Hudson
$569,900 Price
Donnie Crowell
LAER Realty Partners/Chelmsford
(351) 208-2762
91 Total Sales
5 in Hudson
$275K - $707K Price Range
We collect this data history from publicly available records. To have your information removed, we recommend requesting removal directly through your county’s website.
| Date | Event | Price | List to Sale | Price per Sq Ft |
|---|---|---|---|---|
| 06/23/2017 06/23/17 | Sold | $389,900 | 0.0% | $162 / Sq Ft |
| 04/26/2017 04/26/17 | Pending | -- | -- | -- |
| 04/25/2017 04/25/17 | For Sale | $389,900 | -- | $162 / Sq Ft |
GT
Seller's Agent in 2017
gary Trouville
LAER Realty Partners/Chelmsford
CA
Buyer's Agent in 2017
Cheryl Anderson
RE/MAX
Source: PrimeMLS
MLS Number: 4629186
APN: HDSO M:245 B:024 L:000
Disclaimer: Certain information contained herein is derived from information provided by parties other than Homes.com. All information provided is deemed reliable, but is not guaranteed to be accurate and should be independently verified.
Copyright 2026 PrimeMLS, Inc. All rights reserved. This information is deemed reliable, but not guaranteed. The data relating to real estate displayed on this display comes in part from the IDX Program of PrimeMLS. The information being provided is for consumers’ personal, non-commercial use and may not be used for any purpose other than to identify prospective properties consumers may be interested in purchasing.
Ask me questions while you tour the home.