
Louis Barrows
Keller Williams Leading Edge
(401) 208-2129
230 Total Sales
2 in Meshanticut
$250K - $640K Price Range


Estimated Value: $483,000 - $568,000
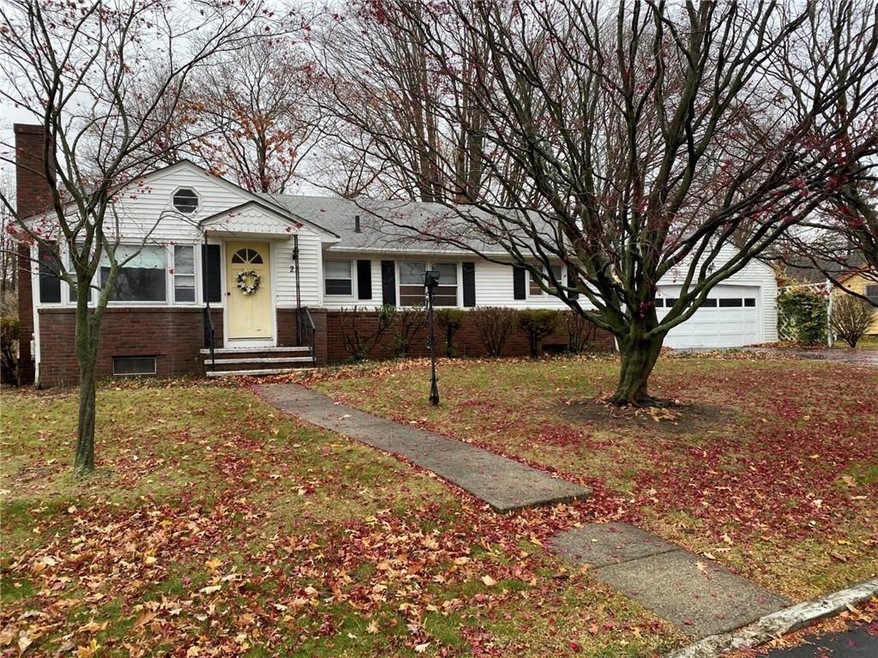
Glenwoods - Three Bed Ranch with 1 1/2 Baths, Two Car Garage, Large Kitchen / Dining. Hardwoods throughout. Large Lot, Gas Heat, Central Air. Pick your colors and call this one home! Call for a private viewing.
We collect this data history from publicly available records. To have your information removed, we recommend requesting removal directly through your county’s website.
Louis Barrows
Keller Williams Leading Edge
(401) 208-2129
230 Total Sales
2 in Meshanticut
$250K - $640K Price Range
Gary Jacques
Residential Properties Ltd.
(774) 425-7174
69 Total Sales
3 in Meshanticut
$244K - $850K Price Range
Allen Gammons
BHHS Commonwealth Real Estate
(401) 208-0582
383 Total Sales
5 in Meshanticut
$365K - $650K Price Range
JD
Jose Duce Rocher
Century 21 Limitless
(781) 633-6951
152 Total Sales
1 in Meshanticut
$324,900 Price
Lisa Ardente
Compass
(401) 214-9741
75 Total Sales
1 in Meshanticut
$650,000 Price
Keri-Ann McAlice
RI Real Estate Services
(401) 340-2462
45 Total Sales
1 in Meshanticut
$670,000 Price
We collect this data history from publicly available records. To have your information removed, we recommend requesting removal directly through your county’s website.
| Date | Buyer | Sale Price | Title Company |
|---|---|---|---|
| $375,000 | None Available | ||
| Faella Joseph C | -- | None Available | |
| Faella John A | $140,000 | -- |
We collect this data history from publicly available records. To have your information removed, we recommend requesting removal directly through your county’s website.
| Date | Status | Borrower | Loan Amount |
|---|---|---|---|
| Open | -- | $300,000 |
We collect this data history from publicly available records. To have your information removed, we recommend requesting removal directly through your county’s website.
| Date | Event | Price | List to Sale | Price per Sq Ft |
|---|---|---|---|---|
| 01/19/2022 01/19/22 | Sold | $375,000 | +4.2% | $272 / Sq Ft |
| 12/20/2021 12/20/21 | Pending | -- | -- | -- |
| 12/06/2021 12/06/21 | For Sale | $359,900 | -- | $261 / Sq Ft |
We collect this data history from publicly available records. To have your information removed, we recommend requesting removal directly through your county’s website.
| Year | Tax Paid | Tax Assessment Tax Assessment Total Assessment is a certain percentage of the fair market value that is determined by local assessors to be the total taxable value of land and additions on the property. | Land | Improvement |
|---|---|---|---|---|
| 2025 | $5,846 | $421,200 | $154,900 | $266,300 |
| 2024 | $5,733 | $421,200 | $154,900 | $266,300 |
| 2023 | $5,793 | $306,500 | $110,800 | $195,700 |
| 2022 | $5,673 | $306,500 | $110,800 | $195,700 |
| 2021 | $5,517 | $306,500 | $110,800 | $195,700 |
| 2020 | $5,699 | $274,400 | $114,700 | $159,700 |
| 2019 | $5,699 | $274,400 | $114,700 | $159,700 |
| 2018 | $0 | $274,400 | $114,700 | $159,700 |
| 2017 | $0 | $242,600 | $106,800 | $135,800 |
| 2016 | -- | $242,600 | $106,800 | $135,800 |
| 2015 | -- | $242,600 | $106,800 | $135,800 |
| 2014 | -- | $242,900 | $114,700 | $128,200 |
Seller's Agent in 2022
Bruce Lane
Lane Ceceri Group
(401) 419-1912
13 in this area
199 Total Sales
JF
Buyer's Agent in 2022
James Feeney
KEY Real Estate Services
(401) 580-0750
1 in this area
4 Total Sales
Source: State-Wide MLS
MLS Number: 1299648
APN: CRAN-000016-000004-000478
Disclaimer: Certain information contained herein is derived from information provided by parties other than Homes.com. All information provided is deemed reliable, but is not guaranteed to be accurate and should be independently verified.
IDX information is provided exclusively for personal, non-commercial use, and may not be used for any purpose other than to identify prospective properties consumers may be interested in purchasing. Information is deemed reliable but not guaranteed.
Copyright © 2026 State-Wide MLS, Inc. All rights reserved.
Ask me questions while you tour the home.