
Seller's Agent in 2025
Christine Aquila
Coldwell Banker Realty
(203) 278-2635
127 Total Sales
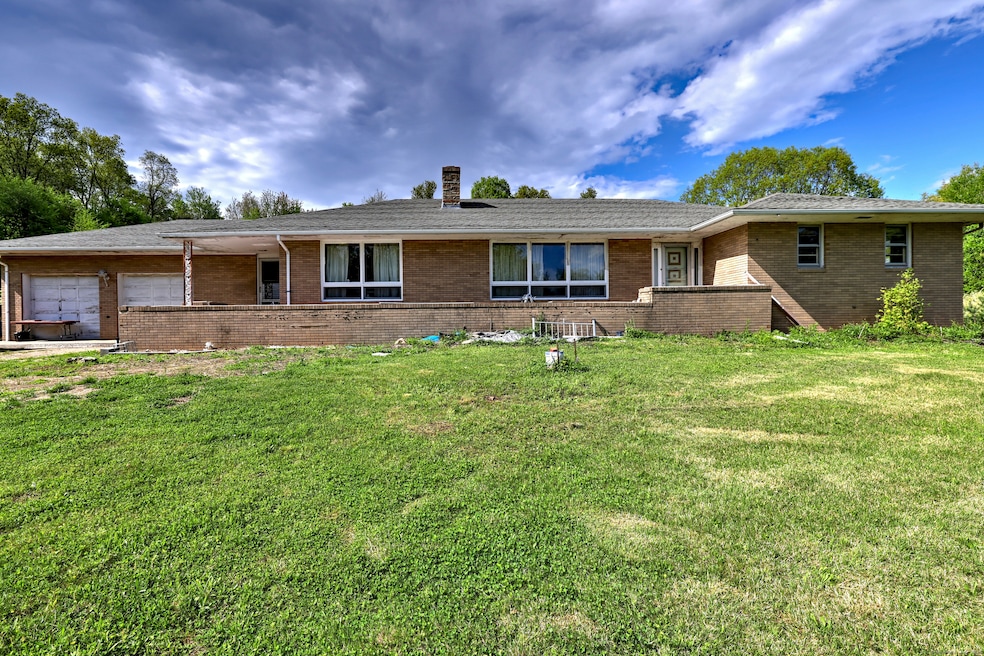
Estimated Value: $525,181
Great ranch situated on 3.79 acres. This spacious home features over 2500 sq ft. Large eat in kitchen with formal dining room, living room, two full baths, three nice sized bedrooms with plenty of closet space. Large partially finished basement with endless possibilities. New well pump, new oil tank. Beautiful back yard perfect for relaxing and entertaining. Furnace is not working. Home is being sold as is. Subject to probate approval. Great opportunity to make it your own. Great location close to Rt.8, shopping, restaurants, hiking, parks.
Last Agent to Sell the Property
Coldwell Banker Realty License #REB.0795965 Listed on: 05/15/2025
We collect this data history from publicly available records. To have your information removed, we recommend requesting removal directly through your county’s website.
| Date | Event | Price | List to Sale | Price per Sq Ft |
|---|---|---|---|---|
| 07/11/2025 07/11/25 | Sold | $470,000 | +4.6% | $183 / Sq Ft |
| 07/09/2025 07/09/25 | Pending | -- | -- | -- |
| 05/15/2025 05/15/25 | For Sale | $449,500 | -- | $175 / Sq Ft |
We collect this data history from publicly available records. To have your information removed, we recommend requesting removal directly through your county’s website.
| Year | Tax Paid | Tax Assessment Tax Assessment Total Assessment is a certain percentage of the fair market value that is determined by local assessors to be the total taxable value of land and additions on the property. | Land | Improvement |
|---|---|---|---|---|
| 2025 | $6,904 | $345,030 | $81,060 | $263,970 |
| 2024 | $6,081 | $235,600 | $89,300 | $146,300 |
| 2023 | $5,775 | $235,600 | $89,300 | $146,300 |
| 2022 | $5,739 | $235,600 | $89,300 | $146,300 |
| 2021 | $5,419 | $235,600 | $89,300 | $146,300 |
| 2020 | $5,655 | $237,200 | $92,500 | $144,700 |
| 2019 | $5,655 | $237,200 | $92,500 | $144,700 |
| 2018 | $5,467 | $237,200 | $92,500 | $144,700 |
| 2017 | $5,268 | $237,200 | $92,500 | $144,700 |
| 2016 | $5,743 | $237,200 | $92,500 | $144,700 |
| 2015 | $5,648 | $226,300 | $84,000 | $142,300 |
| 2014 | $5,628 | $226,300 | $84,000 | $142,300 |
Seller's Agent in 2025
Christine Aquila
Coldwell Banker Realty
(203) 278-2635
127 Total Sales
Buyer's Agent in 2025
Dayna Shliger
Coldwell Banker Realty
(203) 648-8873
36 Total Sales
Source: SmartMLS
MLS Number: 24093748
APN: OXFO-000037-000005-000017
Disclaimer: Certain information contained herein is derived from information provided by parties other than Homes.com. All information provided is deemed reliable, but is not guaranteed to be accurate and should be independently verified.
IDX information is provided exclusively for personal, non-commercial use, and may not be used for any purpose other than to identify prospective properties consumers may be interested in purchasing. Information is deemed reliable but not guaranteed.
Ask me questions while you tour the home.