
David Fiske
Houlihan Lawrence WD
(203) 457-8313
89 Total Sales
1 in Oxford
$385,000 Price
Estimated Value: $647,268
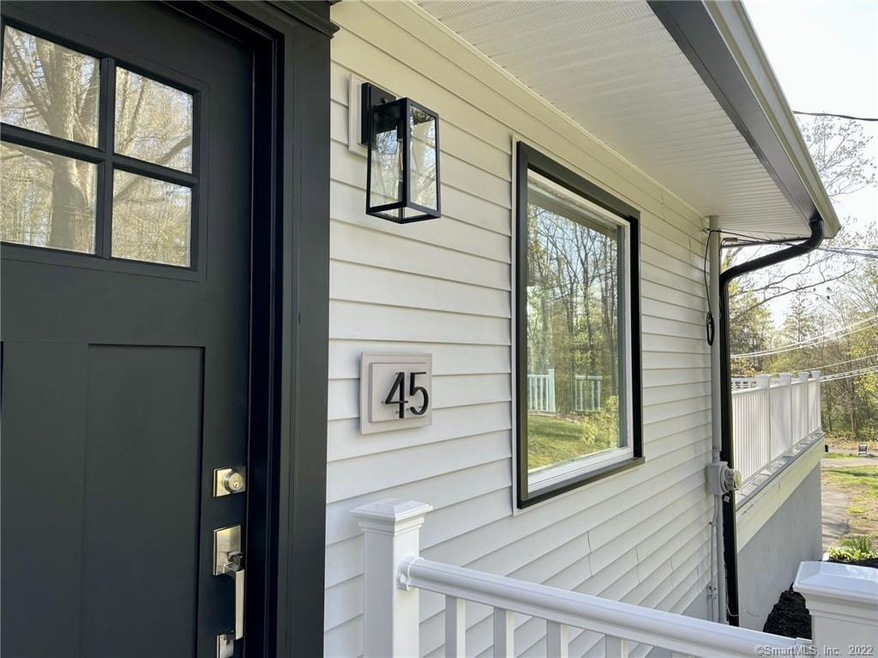
This beautiful 4 bedroom home on 1.5 acres located across from Naugatuck State Forest is finally on the market after a complete gut renovation featuring an upscale kitchen, 3 luxurious full bathrooms, central air conditioning and heating, and premium stainless steel appliances. The main floor offers a bright living room with an open kitchen and dining area that connects to an oversized deck with Trex Decking. There are also two bedrooms sharing the primary full bathroom and a master bedroom with an ensuite bathroom and walk-in closet. Downstairs, you'll find a large family room featuring a custom wall fitted with an electric fireplace and shelving along with preparations for a mounted television. There's a fourth bedroom with an ensuite bathroom and walk-in closet that's perfect as an in-law or office. This extensive renovation includes a completely new septic system, dry well, well cap and water purification and softener system, electrical wiring, along with a host of other improvements which make this practically a new house. Just steps away from hiking trails, this desirable home will not stay long on the market.
Last Agent to Sell the Property
OwnerEntry.com License #REB.0792976 Listed on: 05/04/2021
We collect this data history from publicly available records. To have your information removed, we recommend requesting removal directly through your county’s website.
David Fiske
Houlihan Lawrence WD
(203) 457-8313
89 Total Sales
1 in Oxford
$385,000 Price
Dawn D'Auria
Coldwell Banker Realty
(475) 267-1487
69 Total Sales
1 in Oxford
$459,900 Price
Lisa Bowman
Coldwell Banker Realty
(475) 325-5582
70 Total Sales
1 in Oxford
$569,100 Price
Susan Hanson
William Raveis Real Estate
(475) 258-7012
100 Total Sales
2 in Oxford
$575K - $600K Price Range
Paul Mucci
Coldwell Banker Realty
(347) 796-2711
39 Total Sales
3 in Oxford
$650K - $695K Price Range
Pam Famiglietti
William Raveis Real Estate
(475) 219-6733
162 Total Sales
3 in Oxford
$399K - $480K Price Range
We collect this data history from publicly available records. To have your information removed, we recommend requesting removal directly through your county’s website.
| Date | Buyer | Sale Price | Title Company |
|---|---|---|---|
| -- | None Available | ||
| -- | None Available | ||
| $166,000 | -- | ||
| $210,000 | -- |
We collect this data history from publicly available records. To have your information removed, we recommend requesting removal directly through your county’s website.
| Date | Event | Price | List to Sale | Price per Sq Ft |
|---|---|---|---|---|
| 08/18/2021 08/18/21 | Sold | $460,000 | -1.9% | $209 / Sq Ft |
| 06/07/2021 06/07/21 | Pending | -- | -- | -- |
| 05/04/2021 05/04/21 | For Sale | $469,000 | -- | $213 / Sq Ft |
We collect this data history from publicly available records. To have your information removed, we recommend requesting removal directly through your county’s website.
| Year | Tax Paid | Tax Assessment Tax Assessment Total Assessment is a certain percentage of the fair market value that is determined by local assessors to be the total taxable value of land and additions on the property. | Land | Improvement |
|---|---|---|---|---|
| 2025 | $5,730 | $286,370 | $69,650 | $216,720 |
| 2024 | $6,367 | $246,700 | $72,200 | $174,500 |
| 2023 | $6,047 | $246,700 | $72,200 | $174,500 |
| 2022 | $6,010 | $246,700 | $72,200 | $174,500 |
| 2021 | $4,476 | $194,600 | $76,500 | $118,100 |
| 2020 | $4,537 | $190,300 | $76,500 | $113,800 |
| 2019 | $4,537 | $190,300 | $76,500 | $113,800 |
| 2018 | $4,386 | $190,300 | $76,500 | $113,800 |
| 2017 | $4,227 | $190,300 | $76,500 | $113,800 |
| 2016 | $4,607 | $190,300 | $76,500 | $113,800 |
| 2015 | $4,518 | $181,000 | $68,000 | $113,000 |
| 2014 | $4,501 | $181,000 | $68,000 | $113,000 |
D
Seller's Agent in 2021
David White
OwnerEntry.com
(617) 542-9300
764 Total Sales
Buyer's Agent in 2021
Carissa Mastriano
GRL & Realtors, LLC
(203) 996-7437
113 Total Sales
Source: SmartMLS
MLS Number: 170396574
APN: OXFO-000037-000005-000020-A000000
Disclaimer: Certain information contained herein is derived from information provided by parties other than Homes.com. All information provided is deemed reliable, but is not guaranteed to be accurate and should be independently verified.
IDX information is provided exclusively for personal, non-commercial use, and may not be used for any purpose other than to identify prospective properties consumers may be interested in purchasing. Information is deemed reliable but not guaranteed.
Ask me questions while you tour the home.