
Laura Fortin-Bichan
Heritage Realty Group, LLC
(339) 230-6182
47 Total Sales
1 in Fox Point
$415,000 Price


Estimated Value: $430,498 - $449,000
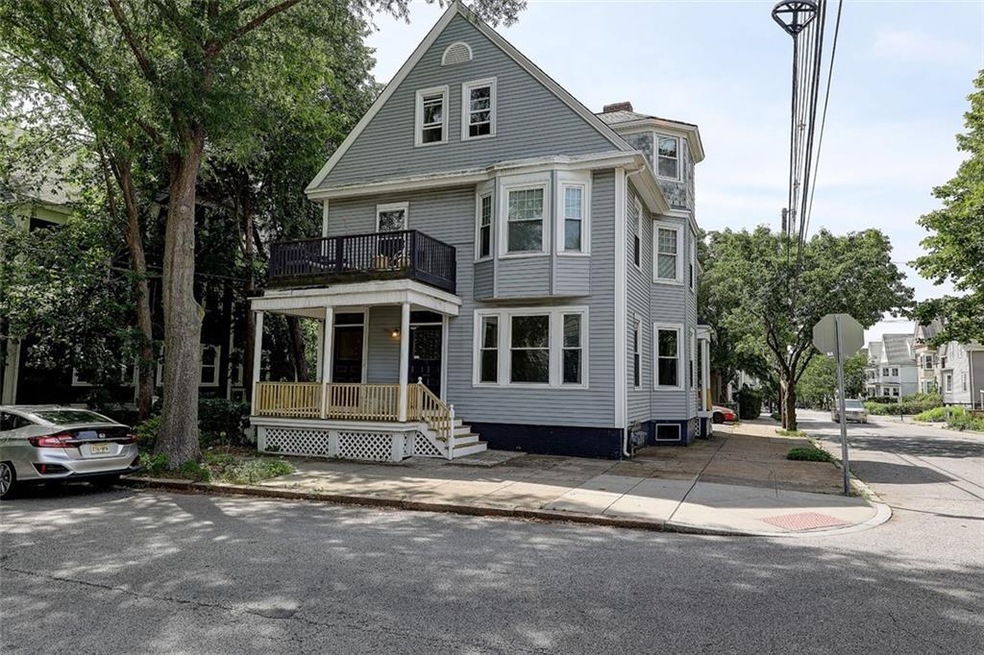
1st floor condo in an excellent location! Over 1200 square feet of living space with 3 bedrooms and 1 bathroom. Enter through your private door to a double parlor with high ceilings and hardwood floors throughout. Original moldings, a nice fireplace, and large windows illuminate the space. A beautifully renovated kitchen has stainless steel appliances, stone countertops, a breakfast counter, and an abundance of storage. Step outside to your newly rebuilt private porch for your morning coffee or evening cocktail. Other updates include replacement windows and a new boiler. Includes a garage space and assigned storage in the basement. Easily walk to Brown, shops, and restaurants in Wayland Square and Fox Point!
Last Agent to Sell the Property
Residential Properties Ltd. License #RES.0042984 Listed on: 06/16/2021
We collect this data history from publicly available records. To have your information removed, we recommend requesting removal directly through your county’s website.
Laura Fortin-Bichan
Heritage Realty Group, LLC
(339) 230-6182
47 Total Sales
1 in Fox Point
$415,000 Price
Leanne McCormick
Milestone Realty, Inc.
(781) 633-7912
163 Total Sales
1 in Fox Point
$656,000 Price
Kelli Improta
RI Real Estate Services
(401) 593-4513
196 Total Sales
1 in Fox Point
$489,900 Price
Kimberly Marion
Engel & Volkers Oceanside
(401) 652-6367
133 Total Sales
2 in Fox Point
$490K - $908K Price Range
Tracy LeRoux
Link Real Estate
(858) 465-4828
24 Total Sales
1 in Fox Point
$519,000 Price
Michele Doherty
Lila Delman Compass
(774) 713-9477
63 Total Sales
1 in Fox Point
$350,000 Price
We collect this data history from publicly available records. To have your information removed, we recommend requesting removal directly through your county’s website.
| Date | Buyer | Sale Price | Title Company |
|---|---|---|---|
| $306,000 | None Available | ||
| Jarrell Katherine A | -- | -- | |
| Jarrell Katherine A | -- | -- | |
| Hamilton Andrew C | $115,500 | -- |
We collect this data history from publicly available records. To have your information removed, we recommend requesting removal directly through your county’s website.
| Date | Status | Borrower | Loan Amount |
|---|---|---|---|
| Open | -- | $244,800 | |
| Closed | Crockett Haley | $244,800 | |
| Previous Owner | Jarrell Katherine A | $152,000 |
We collect this data history from publicly available records. To have your information removed, we recommend requesting removal directly through your county’s website.
| Date | Event | Price | List to Sale | Price per Sq Ft |
|---|---|---|---|---|
| 07/29/2021 07/29/21 | Sold | $306,000 | +18.1% | $252 / Sq Ft |
| 06/29/2021 06/29/21 | Pending | -- | -- | -- |
| 06/16/2021 06/16/21 | For Sale | $259,000 | -- | $213 / Sq Ft |
We collect this data history from publicly available records. To have your information removed, we recommend requesting removal directly through your county’s website.
| Year | Tax Paid | Tax Assessment Tax Assessment Total Assessment is a certain percentage of the fair market value that is determined by local assessors to be the total taxable value of land and additions on the property. | Land | Improvement |
|---|---|---|---|---|
| 2025 | $5,506 | $377,100 | $0 | $377,100 |
| 2024 | $5,360 | $292,100 | $0 | $292,100 |
| 2023 | $5,360 | $292,100 | $0 | $292,100 |
| 2022 | $5,199 | $292,100 | $0 | $292,100 |
| 2021 | $5,126 | $208,700 | $0 | $208,700 |
| 2020 | $5,126 | $208,700 | $0 | $208,700 |
| 2019 | $5,126 | $208,700 | $0 | $208,700 |
| 2018 | $5,718 | $178,900 | $0 | $178,900 |
| 2017 | $5,718 | $178,900 | $0 | $178,900 |
| 2016 | $5,718 | $178,900 | $0 | $178,900 |
| 2015 | $6,560 | $198,200 | $0 | $198,200 |
| 2014 | $6,689 | $198,200 | $0 | $198,200 |
| 2013 | $6,689 | $198,200 | $0 | $198,200 |
Seller's Agent in 2021
Sabine Green
Residential Properties Ltd.
(401) 487-5345
1 in this area
64 Total Sales
Buyer's Agent in 2021
The Mathew J Arruda Group
Compass
(508) 965-8683
365 Total Sales
Source: State-Wide MLS
MLS Number: 1285754
APN: PROV-140121-000000-000001
Disclaimer: Certain information contained herein is derived from information provided by parties other than Homes.com. All information provided is deemed reliable, but is not guaranteed to be accurate and should be independently verified.
IDX information is provided exclusively for personal, non-commercial use, and may not be used for any purpose other than to identify prospective properties consumers may be interested in purchasing. Information is deemed reliable but not guaranteed.
Copyright © 2026 State-Wide MLS, Inc. All rights reserved.
Ask me questions while you tour the home.