NOT LISTED FOR SALE
5 Beds
1.5 Baths
1,542 Sq Ft
0.33 Acre Lot

Sale Details

Date Sold: June 1, 2021

Last sale price $129,900 $84 Per Sq Ft

6 Days on Market

Highlights

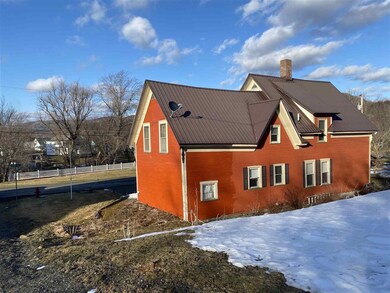
  • Cape Cod Architecture
  • Wood Flooring
  • Forced Air Heating System
  • Stratham Memorial School Rated A-
  • 1 Car Attached Garage
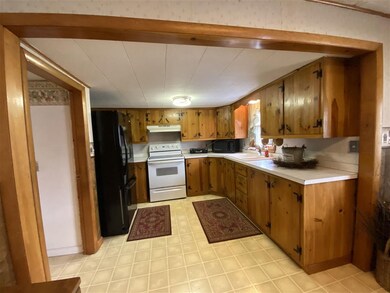
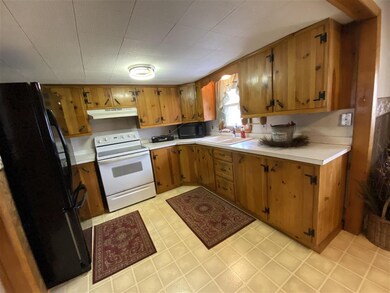
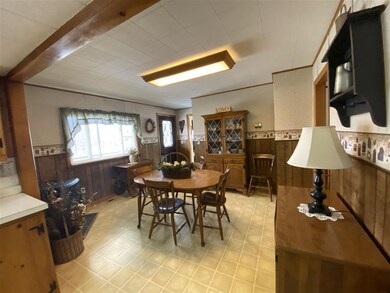
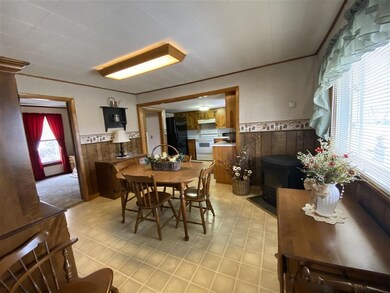
  • Combination Kitchen and Dining Room

About This Home

As of June 2021

Charming newly renovated one bedroom loft with picturesque views of a historic Stratham farm. Conveniently located on a safe and quiet street with private parking & garbage pickup close to Exeter and Portsmouth! Apartment is renovated with stainless steel appliances, hardwood floors, and washer & dryer in basement.

Last Agent to Sell the Property

Jennifer Rancourt

RE/MAX Northern Edge Realty/Colebrook License #070144 Listed on: 03/29/2021

RE/MAX Northern Edge Realty/Colebrook

Last Buyer's Agent

Megan Stone

RE/MAX Northern Edge Realty/Colebrook

RE/MAX Northern Edge Realty/Colebrook

Home Details

Home Type

  • Single Family

Est. Annual Taxes

  • $2,416

Year Built

  • Built in 1904

Lot Details

  • 14,375 Sq Ft Lot
  • Level Lot
  • Open Lot
  • Property is zoned planning board

Parking

  • 1 Car Attached Garage
  • Gravel Driveway

Home Design

  • Cape Cod Architecture
  • Concrete Foundation
  • Wood Frame Construction
  • Metal Roof
  • Clap Board Siding

Interior Spaces

  • 1.75-Story Property
  • Combination Kitchen and Dining Room
  • Laundry on main level

Kitchen

  • Electric Range
  • Stove

Flooring

  • Wood
  • Carpet
  • Vinyl

Bedrooms and Bathrooms

  • 5 Bedrooms

Unfinished Basement

  • Partial Basement
  • Connecting Stairway
  • Interior Basement Entry

Schools

  • Stewartstown Community Sch Elementary School
  • Stewartstown Community Middle School
  • Choice High School

Utilities

  • Forced Air Heating System
  • Pellet Stove burns compressed wood to generate heat
  • Heating System Uses Oil
  • 100 Amp Service
  • Electric Water Heater
  • High Speed Internet
  • Phone Available

Listing and Financial Details

  • Tax Lot 35&37

Home Details

Home Type

Single Family

Est. Annual Taxes

$2,416

Year Built

Built in 1904

Lot Details

0.33 Acres

Parking

1

Listing Details

  • Status Detail: Closed
  • Style: Cape
  • Directions: From the center of Stewartstown drive approx. 3 miles and take a left onto Bridge Street. River Road is road on the right before the bridge to VT. Property on the right. #1889
  • Flood Zone: Yes
  • Construction: Existing
  • Total Stories: 1.75
  • Price Per Sq Ft: 84.24
  • Property Class: Residential
  • Property Type: Single Family
  • Year Built: 1904
  • L A1 M M S I Memberkey: 614838
  • List Agent: 12574
  • L O1 Homesnapcom: Yes
  • L O1 M M S I Officekey: 70907
  • S A1 M M S I Memberkey: 621331
  • S O1 Homesnapcom: Yes
  • S O1 M M S I Officekey: 70907
  • Special Features: None
  • Property Sub Type: Detached
  • Stories: 2

Interior Features

  • Appliances: Range - Electric, Refrigerator
  • Equipment: Stove-Pellet
  • Features Interior: Dining Area, Kitchen/Dining, Natural Light, Laundry - 1st Floor
  • Total Bedrooms: 5
  • Flooring: Carpet, Hardwood, Vinyl
  • Total Bathrooms: 2
  • One Quarter Bathrooms: 1
  • Full Bathrooms: 1
  • Basement: Yes
  • Basement Access Type: Interior
  • Basement Description: Bulkhead, Concrete Floor, Partial, Stairs - Interior, Unfinished
  • Level 1: Level 1: Bedroom, Level 1: Breezeway, Level 1: Dining Room, Level 1: Kitchen, Level 1: Laundry Room, Level 1: Living Room
  • Level 2: Level 2: Bedroom, Level 2: Bonus Room
  • Room 1: Dining Room, On Level: 1
  • Room 2: Kitchen, On Level: 1
  • Room 3: Laundry Room, On Level: 1
  • Room 4: Breezeway, On Level: 1
  • Room 5: 1
  • Room 6: Living Room, On Level: 1
  • Room 7: Bedroom, On Level: 2
  • Room 8: Bedroom, On Level: 2
  • Room 9: Bedroom, On Level: 2
  • Room 10: 2
  • Room 11: Bonus Room, On Level: 2
  • Room 12: Bonus Room, On Level: 2
  • Sq Ft - Apx Finished AG: 1542
  • Sq Ft - Apx Total: 2450
  • Sq Ft - Apx Total Finished: 1542
  • Sq Ft - Apx Unfinished BG: 624
  • Sq Ft - Apx Unfinished AG: 284

Exterior Features

  • Construction: Wood Frame
  • Driveway: Gravel
  • Exterior: Clapboard
  • Foundation: Concrete, Fieldstone
  • Road Frontage: TBD
  • Roads: Public
  • Roof: Metal
  • Features Exterior: Natural Shade

Garage/Parking

  • Garage Capacity: 1
  • Garage Type: Attached
  • Garage: Yes

Utilities

  • Electric: 100 Amp, Circuit Breaker(s)
  • Sewer: Public
  • Water: Public
  • Water Heater: Electric
  • Heating Fuel: Oil
  • Heating: Forced Air, Stove - Pellet
  • Utilities: High Speed Intrnt -Avail, Telephone Available

Schools

  • Elementary School: Stewartstown Community Sch
  • High School: Choice

Lot Info

  • Map: U2
  • Lot: 35&37
  • Lot Sq Ft: 14375
  • Lot Acres: 0.33
  • Lot Description: Level, Open, Sloping
  • Surveyed: Unknown
  • Zoning: planning board
  • Deed Book: 1420
  • Deed Page: 739
  • Deed Recorded Type: Warranty

Tax Info

  • Tax Gross Amount: 2416.33
  • Tax Year: 2020

MLS Schools

  • School District: Stewartstown
  • School Middle Jr: Stewartstown Community School
Create a Home Valuation Report for This Property
The Home Valuation Report is an in-depth analysis detailing your home's value as well as a comparison with similar homes in the area

Home Values in the Area

Source: Public Records

Average Home Value in this Area


Source: Public Records

Property History

We collect this data history from publicly available records. To have your information removed, we recommend requesting removal directly through your county’s website.

Date Event Price List to Sale Price per Sq Ft
11/01/2024 11/01/24 For Rent $1,800 0.0% --
10/08/2024 10/08/24 Off Market $1,800 -- --
06/01/2021 06/01/21 Sold $129,900 0.0% $84 / Sq Ft
04/04/2021 04/04/21 Pending -- -- --
03/29/2021 03/29/21 For Sale $129,900 -- $84 / Sq Ft
Source: PrimeMLS

Agents Affiliated with this Home

  • Section Image
  • Section Image
See All Agents

Map

Source: PrimeMLS

MLS Number: 4853373

PrimeMLS
Your Personal Tour Guide

Ask me questions while you tour the home.