
Jan Benadum
Responds Quickly
Coldwell Banker Realty
(888) 850-8575
156 Total Sales
2 in Newark
$47K - $56K Price Range


Estimated Value: $210,994 - $229,000
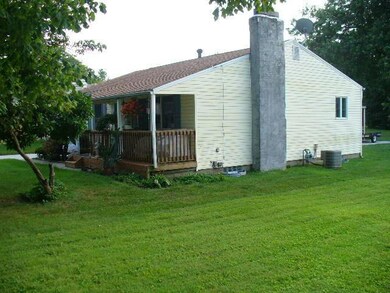
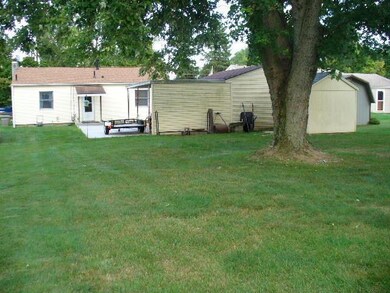
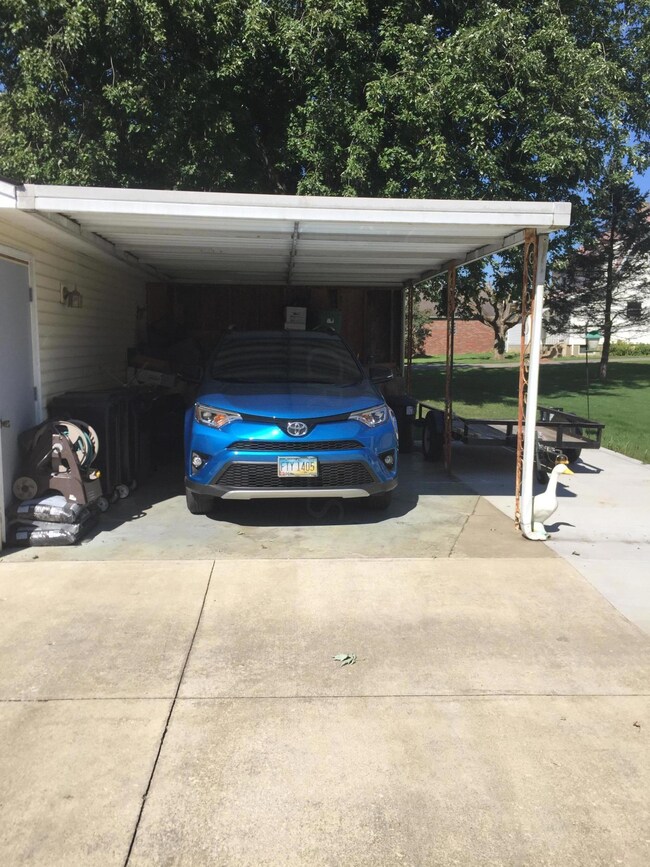
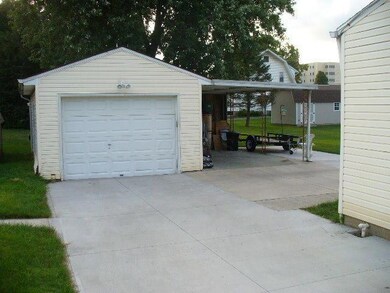
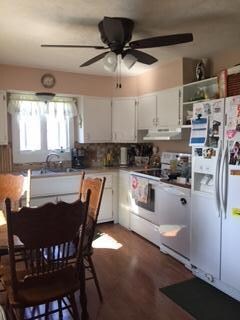
Great 3 bedroom ranch in quiet neighborhood. Oak hardwood floors throughout, lots of updates, remodeled kitchen and bathroom, newer roof, new concrete driveway and gas line. Ceiling fans in every room and a heat/ exhaust fan in the bathroom. Covered font porch for relaxing in the afternoon and evening. 1 car detached garage and car port. Large back yard.
Last Agent to Sell the Property
Howard Hanna Real Estate Services License #2003017623 Listed on: 08/11/2017
Jan Benadum
Coldwell Banker Realty
(888) 850-8575
156 Total Sales
2 in Newark
$47K - $56K Price Range
Amber Herbster
Live Well Home Group
(380) 800-6340
80 Total Sales
3 in Newark
$406K - $515K Price Range
Chris Reed
Howard Hanna Real Estate Svcs
(380) 600-9553
142 Total Sales
1 in Newark
$625,000 Price
Todd Stone
EXP Realty, LLC
(380) 208-0434
65 Total Sales
1 in Newark
$224,000 Price
Chris Davis
Auction Ohio
(380) 214-2836
119 Total Sales
2 in Newark
$50K - $226K Price Range
Krista Mathers
NextHome Experience
(380) 333-9956
108 Total Sales
16 in Newark
$143K - $355K Price Range
We collect this data history from publicly available records. To have your information removed, we recommend requesting removal directly through your county’s website.
| Date | Event | Price | List to Sale | Price per Sq Ft |
|---|---|---|---|---|
| 03/31/2025 03/31/25 | Off Market | $127,500 | -- | -- |
| 10/24/2017 10/24/17 | Sold | $127,500 | -5.2% | $119 / Sq Ft |
| 09/24/2017 09/24/17 | Pending | -- | -- | -- |
| 08/10/2017 08/10/17 | For Sale | $134,500 | -- | $125 / Sq Ft |
We collect this data history from publicly available records. To have your information removed, we recommend requesting removal directly through your county’s website.
| Year | Tax Paid | Tax Assessment Tax Assessment Total Assessment is a certain percentage of the fair market value that is determined by local assessors to be the total taxable value of land and additions on the property. | Land | Improvement |
|---|---|---|---|---|
| 2025 | $1,434 | $53,450 | $18,240 | $35,210 |
| 2024 | $1,562 | $53,450 | $18,240 | $35,210 |
| 2023 | $1,582 | $53,450 | $18,240 | $35,210 |
| 2022 | $1,309 | $41,310 | $12,010 | $29,300 |
| 2021 | $1,739 | $41,310 | $12,010 | $29,300 |
| 2020 | $1,779 | $41,310 | $12,010 | $29,300 |
| 2019 | $1,385 | $30,940 | $10,010 | $20,930 |
| 2018 | $1,385 | $0 | $0 | $0 |
| 2017 | $670 | $0 | $0 | $0 |
| 2016 | $217 | $0 | $0 | $0 |
| 2015 | $252 | $0 | $0 | $0 |
| 2014 | $1,521 | $0 | $0 | $0 |
| 2013 | $1,764 | $0 | $0 | $0 |
MK
Seller's Agent in 2017
Michael Kennedy
Howard Hanna Real Estate Services
(740) 403-4123
12 Total Sales
Buyer's Agent in 2017
Angie Wade
Town & Country Realtors
(740) 623-1047
37 Total Sales
AW
Buyer's Agent in 2017
Angela Wade
Berkshire Hathaway HS Pro Rlty
Source: Columbus and Central Ohio Regional MLS
MLS Number: 217029625
APN: 054-219966-00.000
Disclaimer: Certain information contained herein is derived from information provided by parties other than Homes.com. All information provided is deemed reliable, but is not guaranteed to be accurate and should be independently verified.
IDX information is provided exclusively for personal, non-commercial use, and may not be used for any purpose other than to identify prospective properties consumers may be interested in purchasing.
Information is deemed reliable but not guaranteed.
Ask me questions while you tour the home.