
Kolleen Schmitt
KELLER WILLIAMS REALTY
(413) 414-4655
63 Total Sales
1 in Otis
$950,000 Price
Estimated Value: $407,000 - $440,000
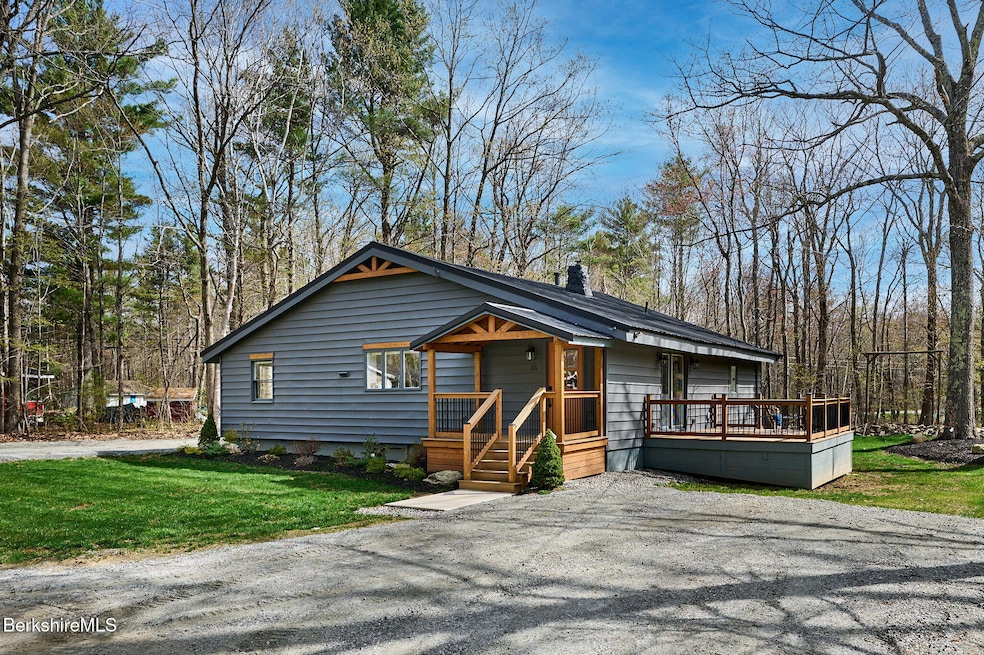
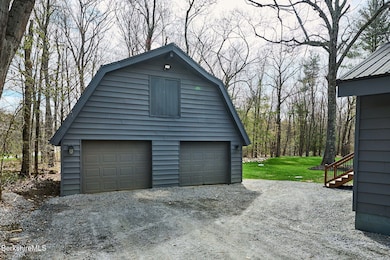
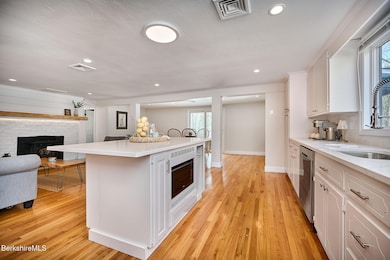
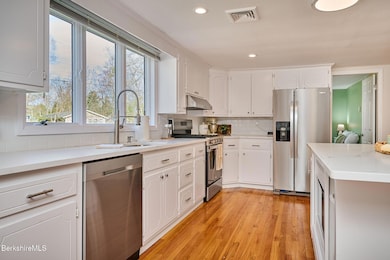
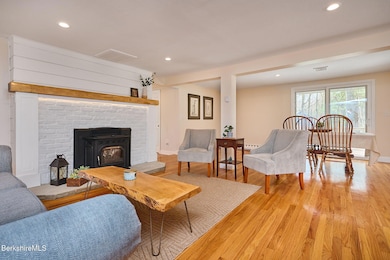
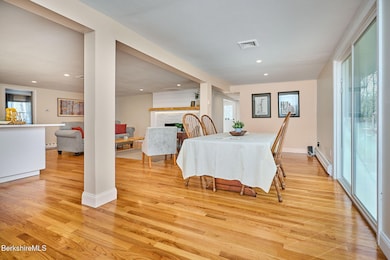

Enjoy Otis Reservoir Year-Round! This beautifully updated 3-bedroom, 2-bath home is perfect for every season. The bright, open living area features gleaming hardwood floors and flows seamlessly onto a composite deck overlooking the park-like .57-acre lot ideal for relaxing or entertaining. The spacious two-car garage includes a second-story loft. Join the association and walk to the private beach for lake access. Move-in ready, this home is designed for hosting family and friends all summer long. The primary suite offers a spa-like ensuite bath, perfect for unwinding. In the winter, cozy up by the pellet stove after a day of snowmobiling, ice fishing, or skiing at nearby Otis Ridge. New furnace (2025) New hot water heater(2024) New septic (2023)
Last Agent to Sell the Property
NON-MEMBER / RECIPROCAL License #9081276 Listed on: 05/01/2025
Last Buyer's Agent
Non Member
NON-MEMBER / RECIPROCAL
We collect this data history from publicly available records. To have your information removed, we recommend requesting removal directly through your county’s website.
Kolleen Schmitt
KELLER WILLIAMS REALTY
(413) 414-4655
63 Total Sales
1 in Otis
$950,000 Price
Chapin Fish
William Pitt Sothebys Intn'l
(860) 362-2105
89 Total Sales
8 in Otis
$53K - $1.3M Price Range
Karen Kopeski
Today Real Estate, Inc.
(413) 420-5422
82 Total Sales
2 in Otis
$315K - $1.4M Price Range
Tami Hoxhallari
Lotus Realty Group, LLC.
(475) 219-6709
35 Total Sales
1 in Otis
$170,000 Price
Dan Alden
ALDEN COUNTRY REAL ESTATE SERVICES
(413) 331-7821
78 Total Sales
2 in Otis
$660K - $695K Price Range
Mela Dieujuste
IVerty Realty, LLC
(413) 241-7854
87 Total Sales
1 in Otis
$340,000 Price
We collect this data history from publicly available records. To have your information removed, we recommend requesting removal directly through your county’s website.
| Date | Buyer | Sale Price | Title Company |
|---|---|---|---|
| $395,000 | -- | ||
| Leveille Jameson | $145,000 | None Available | |
| Schuerer 3Rd William A | -- | -- |
We collect this data history from publicly available records. To have your information removed, we recommend requesting removal directly through your county’s website.
| Date | Status | Borrower | Loan Amount |
|---|---|---|---|
| Open | $395,000 | ||
| Closed | Logsdon Seth J | $395,000 | |
| Closed | Leveille Jameson L | $200,000 |
We collect this data history from publicly available records. To have your information removed, we recommend requesting removal directly through your county’s website.
| Date | Event | Price | List to Sale | Price per Sq Ft | Prior Sale |
|---|---|---|---|---|---|
| 08/08/2025 08/08/25 | Sold | $395,000 | -1.2% | $254 / Sq Ft | |
| 08/01/2025 08/01/25 | Pending | -- | -- | -- | |
| 05/01/2025 05/01/25 | For Sale | $399,900 | +175.8% | $257 / Sq Ft | |
| 04/19/2022 04/19/22 | Sold | $145,000 | -27.5% | $93 / Sq Ft | View Prior Sale |
| 03/16/2022 03/16/22 | Pending | -- | -- | -- | |
| 10/23/2021 10/23/21 | For Sale | -- | -- | -- | |
| 09/29/2021 09/29/21 | Pending | -- | -- | -- | |
| 08/24/2021 08/24/21 | For Sale | $200,000 | -- | $128 / Sq Ft |
We collect this data history from publicly available records. To have your information removed, we recommend requesting removal directly through your county’s website.
| Year | Tax Paid | Tax Assessment Tax Assessment Total Assessment is a certain percentage of the fair market value that is determined by local assessors to be the total taxable value of land and additions on the property. | Land | Improvement |
|---|---|---|---|---|
| 2025 | $1,789 | $277,000 | $62,200 | $214,800 |
| 2024 | $1,706 | $263,200 | $61,500 | $201,700 |
| 2023 | $1,557 | $235,200 | $33,500 | $201,700 |
| 2022 | $1,428 | $201,100 | $32,300 | $168,800 |
| 2021 | $1,428 | $168,600 | $32,300 | $136,300 |
| 2020 | $1,386 | $166,200 | $32,300 | $133,900 |
| 2019 | $1,376 | $166,200 | $32,300 | $133,900 |
| 2018 | $862 | $166,200 | $32,300 | $133,900 |
| 2017 | $1,343 | $166,200 | $32,300 | $133,900 |
| 2016 | $1,305 | $166,200 | $32,300 | $133,900 |
| 2015 | $1,185 | $157,400 | $30,000 | $127,400 |
DG
Seller's Agent in 2025
Darcie Gasperini
NON-MEMBER / RECIPROCAL
(413) 563-6459
74 Total Sales
NM
Buyer's Agent in 2025
Non Member
NON-MEMBER / RECIPROCAL
Seller's Agent in 2022
Victoria Minella-Sena
Berkshire Hathaway HomeServices Realty Professionals
(413) 530-8182
41 Total Sales
Source: Berkshire County Board of REALTORS®
MLS Number: 246758
APN: OTIS-000018B-000000-000086
Disclaimer: Certain information contained herein is derived from information provided by parties other than Homes.com. All information provided is deemed reliable, but is not guaranteed to be accurate and should be independently verified.
IDX information is provided exclusively for consumers' personal, non-commercial use, that it may not be used for any purpose other than to identify prospective properties consumers may be interested in purchasing. Information deemed to be reliable but not guaranteed.
The data relating to real estate for sale on this website comes from Berkshire County Board of Realtors and the Broker Reciprocity Program.
Copyright 2026 Berkshire County Board of Realtors. All rights reserved.
Ask me questions while you tour the home.