
Alex Norton
RE/MAX SELECT REALTY
(412) 968-8650
150 Total Sales
18 in Kennedy
$117K - $697K Price Range
Estimated Value: $338,930
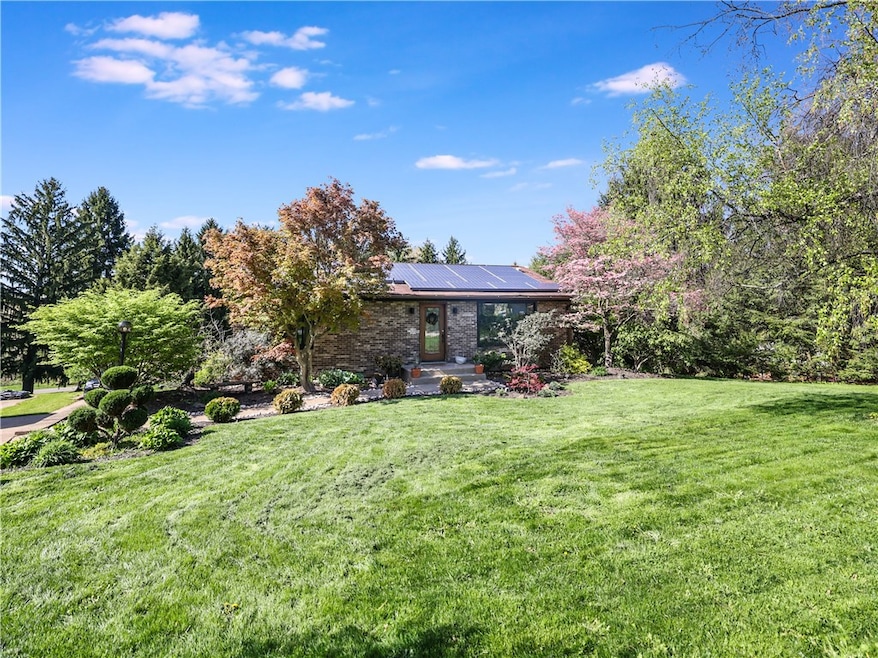
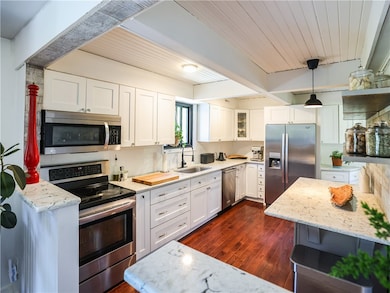
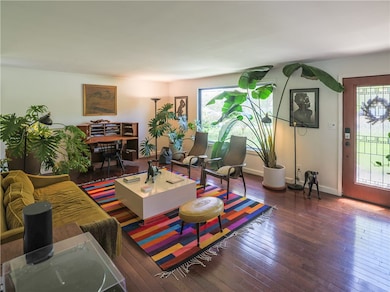

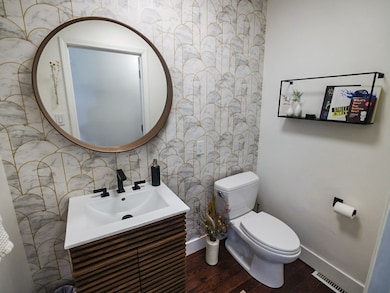
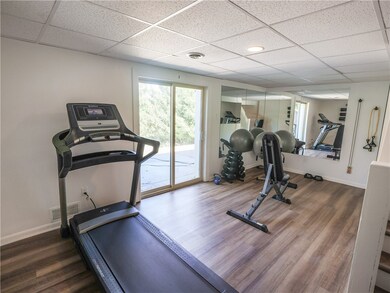
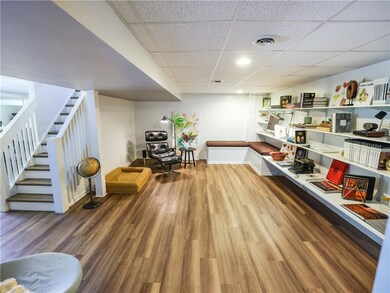
European Villa seeking it's owner! When you 1st pull up, you would have already fallen in love with the well maintained homes of the neighbors & their perfect lawn manicuring. Don't let the small front of the home enveloped by lush green grass, trees & flowers fool you, there is a whole compound in the back waiting for you to come & enjoy it! But, 1st, looking to live slightly off of the grid? Tesla/Solar City panels have the electricity covered! Want to grow your own vegetables? Multiple beds in the back yard have made that possible for the current foodie owners. An herb garden is going to help you along the way too! 50'+ closely lined pine trees provide ultra privacy for you to enjoy your huge, heated in-ground, chlorine, 10' to 4' deep ocean blue pool! You have an outdoor dining area(deck) overlooking the whole pool area. Inside, you will love the real hardwood floors, white kitchen complete with beamed ceilings. A 3rd bedroom COULD be added to the basement.
Last Buyer's Agent
Jeffery Sutton
WPML Inactive User File License #RS375420
We collect this data history from publicly available records. To have your information removed, we recommend requesting removal directly through your county’s website.
Alex Norton
RE/MAX SELECT REALTY
(412) 968-8650
150 Total Sales
18 in Kennedy
$117K - $697K Price Range
Michelle Biro
BOVARD ANDERSON CO.
(878) 348-4562
47 Total Sales
1 in Kennedy
$272,000 Price
Duane Palmieri
KELLER WILLIAMS REALTY
(412) 960-8390
71 Total Sales
4 in Kennedy
$205K - $330K Price Range
Diane McConaghy
RE/MAX SELECT REALTY
(412) 419-2657
255 Total Sales
4 in Kennedy
$190K - $426K Price Range
Pam Firth
COLDWELL BANKER REALTY
(412) 896-7026
62 Total Sales
9 in Kennedy
$180K - $476K Price Range
John Marzullo
COMPASS PENNSYLVANIA, LLC
(724) 952-3574
1,390 Total Sales
4 in Kennedy
$275K - $384K Price Range
We collect this data history from publicly available records. To have your information removed, we recommend requesting removal directly through your county’s website.
| Date | Buyer | Sale Price | Title Company |
|---|---|---|---|
| $357,500 | -- | ||
| Brenci Daniele | $220,000 | Keymax Settlement Svcs Llc |
We collect this data history from publicly available records. To have your information removed, we recommend requesting removal directly through your county’s website.
| Date | Status | Borrower | Loan Amount |
|---|---|---|---|
| Open | $357,500 | ||
| Previous Owner | Brenci Daniele | $213,400 |
We collect this data history from publicly available records. To have your information removed, we recommend requesting removal directly through your county’s website.
| Date | Event | Price | List to Sale | Price per Sq Ft | Prior Sale |
|---|---|---|---|---|---|
| 06/17/2025 06/17/25 | Sold | $357,500 | +2.2% | $319 / Sq Ft | |
| 06/12/2025 06/12/25 | Pending | -- | -- | -- | |
| 05/09/2025 05/09/25 | For Sale | $349,725 | +59.0% | $312 / Sq Ft | |
| 07/05/2019 07/05/19 | Sold | $220,000 | -4.3% | $196 / Sq Ft | View Prior Sale |
| 07/03/2019 07/03/19 | Pending | -- | -- | -- | |
| 05/07/2019 05/07/19 | For Sale | $230,000 | -- | $205 / Sq Ft |
We collect this data history from publicly available records. To have your information removed, we recommend requesting removal directly through your county’s website.
| Year | Tax Paid | Tax Assessment Tax Assessment Total Assessment is a certain percentage of the fair market value that is determined by local assessors to be the total taxable value of land and additions on the property. | Land | Improvement |
|---|---|---|---|---|
| 2026 | $1,219 | $189,600 | $35,400 | $154,200 |
| 2025 | $4,323 | $171,600 | $35,400 | $136,200 |
| 2024 | $4,323 | $171,600 | $35,400 | $136,200 |
| 2023 | $4,298 | $171,600 | $35,400 | $136,200 |
| 2022 | $4,298 | $171,600 | $35,400 | $136,200 |
| 2021 | $812 | $171,600 | $35,400 | $136,200 |
| 2020 | $3,020 | $171,600 | $35,400 | $136,200 |
| 2019 | $3,008 | $120,600 | $35,400 | $85,200 |
| 2018 | $399 | $120,600 | $35,400 | $85,200 |
| 2017 | $2,978 | $120,600 | $35,400 | $85,200 |
| 2016 | $570 | $120,600 | $35,400 | $85,200 |
| 2015 | $570 | $120,600 | $35,400 | $85,200 |
| 2014 | $2,850 | $120,600 | $35,400 | $85,200 |
Seller's Agent in 2025
Brian Teyssier
RE/MAX
(412) 901-7522
182 Total Sales
JS
Buyer's Agent in 2025
Jeffery Sutton
WPML Inactive User File
Seller's Agent in 2019
Melissa Azzarelli
RE/MAX
(412) 952-9595
55 Total Sales
Buyer's Agent in 2019
Shanna Funwela
COLDWELL BANKER REALTY
(412) 506-2984
552 Total Sales
Source: West Penn Multi-List
MLS Number: 1700018
APN: 0157-P-00009-0000-00
Disclaimer: Certain information contained herein is derived from information provided by parties other than Homes.com. All information provided is deemed reliable, but is not guaranteed to be accurate and should be independently verified.
IDX information is provided exclusively for personal, non-commercial use, and may not be used for any purpose other than to identify prospective properties consumers may be interested in purchasing.
Information is deemed reliable but not guaranteed.
Ask me questions while you tour the home.