
Jennifer Spano
C21/ Action Plus Realty
(844) 618-2095
84 Total Sales
2 in Adelphia
$340K - $400K Price Range
Estimated Value: $486,106
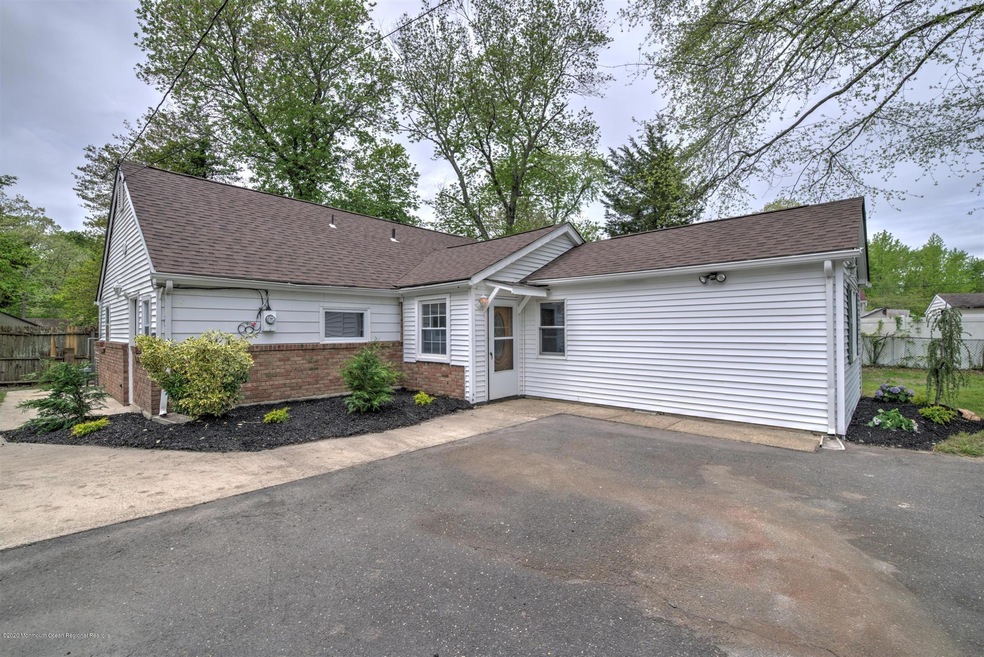
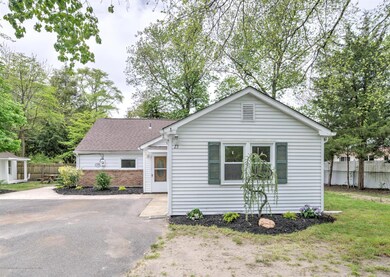
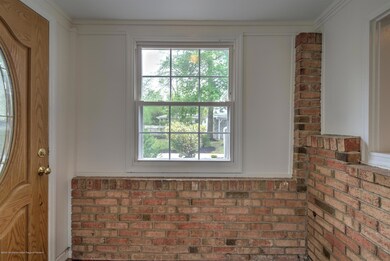
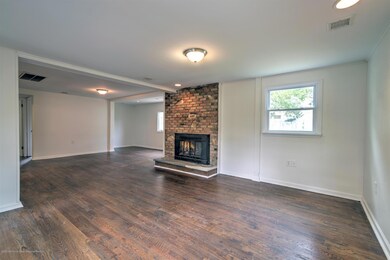
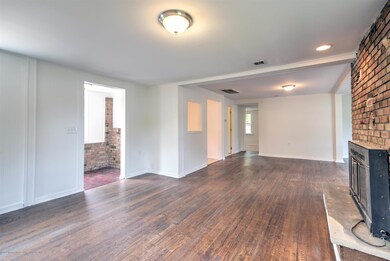
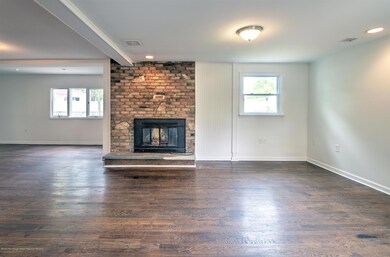
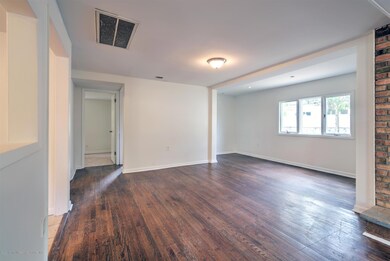
Expanded, turn key and affordable 3 bed ranch with plenty of room for the whole family, situated on an over-sized lot in a quiet Howell neighborhood. This home features a new roof, central air as well as a newer furnace, refinished hardwood floors, separate laundry room, stainless steel appliances, two mud rooms and a den/dining area off the living room. Outside you will find two sheds for added storage, a large driveway that can accommodate plenty of parking and fresh landscaping. Don't let this opportunity pass you by, make your plans to check it out today!
Co-Listed By
Marcello Carboni
RE/MAX at Barnegat Bay
We collect this data history from publicly available records. To have your information removed, we recommend requesting removal directly through your county’s website.
Jennifer Spano
C21/ Action Plus Realty
(844) 618-2095
84 Total Sales
2 in Adelphia
$340K - $400K Price Range
Kushal Shah
Re/Max Instyle
(609) 853-5249
90 Total Sales
1 in Adelphia
$375,000 Price
Gary Fleming
Emerald Elite Realty
(848) 281-3975
64 Total Sales
2 in Adelphia
$510K - $525K Price Range
Georgina Cruz-Sandoval
Fathom Realty NJ
(848) 285-6376
63 Total Sales
2 in Adelphia
$100K - $580K Price Range
Kenneth Baldo
The Agency One Rock
(848) 278-7670
50 Total Sales
1 in Adelphia
$990,000 Price
Nicole Levine
WEICHERT REALTORS
(862) 259-6555
78 Total Sales
1 in Adelphia
$729,900 Price
We collect this data history from publicly available records. To have your information removed, we recommend requesting removal directly through your county’s website.
| Date | Buyer | Sale Price | Title Company |
|---|---|---|---|
| $240,000 | Innovation Title Inc | ||
| Bm South Llc | $103,500 | Fortune Title Agency Inc | |
| Defendini Robert | $270,000 | -- | |
| Violett Thomas | $172,000 | -- | |
| Traino Michael | $102,900 | -- |
We collect this data history from publicly available records. To have your information removed, we recommend requesting removal directly through your county’s website.
| Date | Status | Borrower | Loan Amount |
|---|---|---|---|
| Open | $228,095 |
We collect this data history from publicly available records. To have your information removed, we recommend requesting removal directly through your county’s website.
| Date | Event | Price | List to Sale | Price per Sq Ft | Prior Sale |
|---|---|---|---|---|---|
| 07/24/2020 07/24/20 | Sold | $240,100 | +4.4% | $121 / Sq Ft | |
| 06/01/2020 06/01/20 | Pending | -- | -- | -- | |
| 05/22/2020 05/22/20 | For Sale | $229,900 | +123.2% | $116 / Sq Ft | |
| 12/21/2015 12/21/15 | Sold | $103,000 | -- | $52 / Sq Ft | View Prior Sale |
We collect this data history from publicly available records. To have your information removed, we recommend requesting removal directly through your county’s website.
| Year | Tax Paid | Tax Assessment Tax Assessment Total Assessment is a certain percentage of the fair market value that is determined by local assessors to be the total taxable value of land and additions on the property. | Land | Improvement |
|---|---|---|---|---|
| 2026 | $6,750 | $439,800 | $261,500 | $178,300 |
| 2025 | $6,750 | $393,100 | $216,500 | $176,600 |
| 2024 | $5,871 | $359,900 | $186,500 | $173,400 |
| 2023 | $5,871 | $315,300 | $151,500 | $163,800 |
| 2022 | $5,513 | $282,500 | $126,500 | $156,000 |
| 2021 | $5,513 | $240,200 | $101,500 | $138,700 |
| 2020 | $5,413 | $232,800 | $95,600 | $137,200 |
| 2019 | $5,363 | $226,300 | $91,500 | $134,800 |
| 2018 | $5,238 | $220,000 | $91,500 | $128,500 |
| 2017 | $5,406 | $224,400 | $87,900 | $136,500 |
| 2016 | $5,151 | $211,000 | $77,900 | $133,100 |
| 2015 | $4,836 | $196,200 | $66,500 | $129,700 |
| 2014 | $4,636 | $174,500 | $71,500 | $103,000 |
Seller's Agent in 2020
Robert Lange
RE/MAX
(732) 300-4307
1 in this area
297 Total Sales
MC
Seller Co-Listing Agent in 2020
Marcello Carboni
RE/MAX
Buyer's Agent in 2020
Meghan Anderson
RE/MAX
5 in this area
130 Total Sales
Seller's Agent in 2015
John Glancy
RE/MAX at Barnegat Bay
(732) 914-0074
1 in this area
58 Total Sales
NM
Buyer's Agent in 2015
NON MEMBER
VRI Homes
NM
Buyer's Agent in 2015
NON MEMBER MORR
NON MEMBER
Source: MOREMLS (Monmouth Ocean Regional REALTORS®)
MLS Number: 22016238
APN: 21-00110-0000-00133
Disclaimer: Certain information contained herein is derived from information provided by parties other than Homes.com. All information provided is deemed reliable, but is not guaranteed to be accurate and should be independently verified.
IDX information is provided exclusively for personal, non-commercial use, and may not be used for any purpose other than to identify prospective properties consumers may be interested in purchasing.
Information is deemed reliable but not guaranteed.
Ask me questions while you tour the home.