
Laura Cote
Coldwell Banker Realty Portsmouth NH
(207) 690-6696
78 Total Sales
1 in Deerfield
$560,000 Price

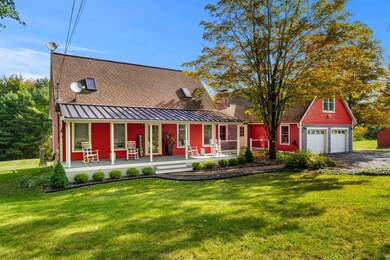
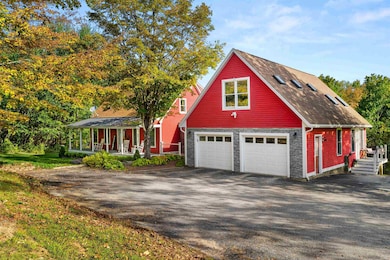
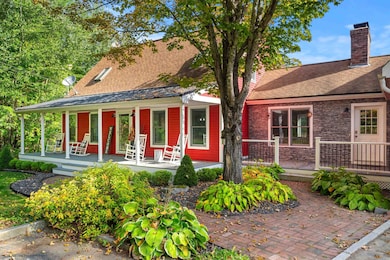
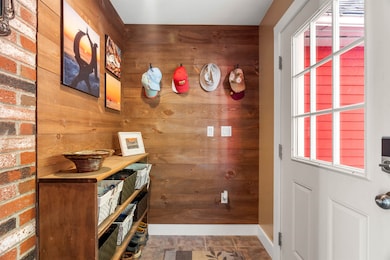
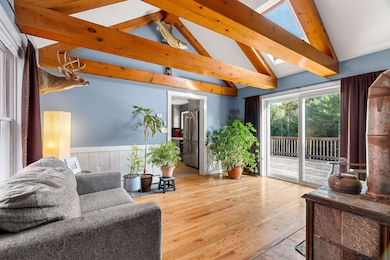
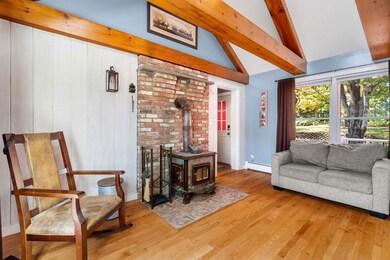
Meticulously maintained 3 bedroom 2 bathroom cape style home with a 1 bedroom 1 bathroom ADU and 2 car garage! On the 1st floor of the main house is the newly renovated kitchen with stainless steel appliances and quartz countertops. The large front to back living room has beautiful hardwood floors and a slider leading out to the large back deck that overlooks the yard. On the first floor you will also find a formal dining room with hardwood floors, a full bathroom with laundry, and a sitting room with a woodstove and a slider leading out to the back deck. Upstairs are 3 bedrooms and a full bathroom. The ADU has an open concept kitchen & living area with LVP flooring, a full bathroom, laundry and a large bedroom with a generously sized closet. Don't need the separate ADU? Just take out 2 small walls to open it back up to the main house. The full walk-out basement is unfinished and would be great for a workshop or possible future expansion as it is already plumbed for a bathroom. The basement also has a garage door making it great for parking a lawnmower, snowmobile/ATV or a compact car. Other features include a generator hookup, mini-splits for heat & A/C, an additional laundry hookup in the basement, a 15x54 deck in the back and a farmers porch with composite decking. Located in southern Deerfield only 5 miles from Rt 101 for commuting.
Last Agent to Sell the Property
Coldwell Banker Realty Salem Brokerage Phone: 603-382-9922 License #067518 Listed on: 10/01/2025
We collect this data history from publicly available records. To have your information removed, we recommend requesting removal directly through your county’s website.
Laura Cote
Coldwell Banker Realty Portsmouth NH
(207) 690-6696
78 Total Sales
1 in Deerfield
$560,000 Price
Angel Allison
EXP Realty
(855) 955-1630
47 Total Sales
2 in Deerfield
$450K - $525K Price Range
Bradley Roberts
REAL Broker NH, LLC
(877) 591-7046
108 Total Sales
1 in Deerfield
$369,000 Price
Michael Whitney
KW Coastal and Lakes & Mountains Realty
(207) 994-7678
219 Total Sales
2 in Deerfield
$125K - $513K Price Range
John Quigley
New World Real Estate LLC
(207) 994-7701
20 Total Sales
2 in Deerfield
$420K - $465K Price Range
Natalie Marsh
Keller Williams Realty-Metropolitan
(508) 484-8527
21 Total Sales
1 in Deerfield
$760,000 Price
We collect this data history from publicly available records. To have your information removed, we recommend requesting removal directly through your county’s website.
| Date | Buyer | Sale Price | Title Company |
|---|---|---|---|
| $715,000 | -- | ||
| Parker Philip R | $360,000 | -- | |
| Kilgore Douglas J | $137,000 | -- |
We collect this data history from publicly available records. To have your information removed, we recommend requesting removal directly through your county’s website.
| Date | Status | Borrower | Loan Amount |
|---|---|---|---|
| Closed | $346,156 | ||
| Closed | -- | $353,479 | |
| Previous Owner | Kilgore Douglas J | $85,000 |
We collect this data history from publicly available records. To have your information removed, we recommend requesting removal directly through your county’s website.
| Date | Event | Price | List to Sale | Price per Sq Ft | Prior Sale |
|---|---|---|---|---|---|
| 12/03/2025 12/03/25 | Sold | $715,000 | -1.4% | $234 / Sq Ft | |
| 10/01/2025 10/01/25 | For Sale | $724,900 | +101.4% | $237 / Sq Ft | |
| 04/25/2019 04/25/19 | Sold | $360,000 | 0.0% | $119 / Sq Ft | View Prior Sale |
| 04/25/2019 04/25/19 | Pending | -- | -- | -- | |
| 04/25/2019 04/25/19 | For Sale | $360,000 | -- | $119 / Sq Ft |
We collect this data history from publicly available records. To have your information removed, we recommend requesting removal directly through your county’s website.
| Year | Tax Paid | Tax Assessment Tax Assessment Total Assessment is a certain percentage of the fair market value that is determined by local assessors to be the total taxable value of land and additions on the property. | Land | Improvement |
|---|---|---|---|---|
| 2025 | $10,401 | $669,300 | $167,200 | $502,100 |
| 2024 | $9,396 | $381,800 | $116,300 | $265,500 |
| 2023 | $8,423 | $371,700 | $116,300 | $255,400 |
| 2022 | $6,810 | $371,700 | $116,300 | $255,400 |
| 2021 | $6,988 | $371,700 | $116,300 | $255,400 |
| 2020 | $7,225 | $367,300 | $116,300 | $251,000 |
| 2019 | $6,378 | $276,000 | $86,700 | $189,300 |
| 2018 | $6,367 | $276,000 | $86,700 | $189,300 |
| 2017 | $6,431 | $276,000 | $86,700 | $189,300 |
| 2016 | $6,127 | $276,000 | $86,700 | $189,300 |
| 2015 | $6,075 | $276,000 | $86,700 | $189,300 |
| 2014 | $6,931 | $301,200 | $100,200 | $201,000 |
| 2013 | $6,797 | $300,100 | $100,200 | $199,900 |
Seller's Agent in 2025
Ashley Thibeault Barry
Coldwell Banker Realty Salem
(603) 305-1244
34 Total Sales
Buyer's Agent in 2025
Nikki Hancock
Keller Williams Realty Metro-Londonderry
(603) 401-5524
40 Total Sales
DK
Seller's Agent in 2019
Debbie Kelley
Source: PrimeMLS
MLS Number: 5063842
APN: DRFD M:00423 B:000062 L:000000
Disclaimer: Certain information contained herein is derived from information provided by parties other than Homes.com. All information provided is deemed reliable, but is not guaranteed to be accurate and should be independently verified.
Copyright 2026 PrimeMLS, Inc. All rights reserved. This information is deemed reliable, but not guaranteed. The data relating to real estate displayed on this display comes in part from the IDX Program of PrimeMLS. The information being provided is for consumers’ personal, non-commercial use and may not be used for any purpose other than to identify prospective properties consumers may be interested in purchasing.
Ask me questions while you tour the home.