
Eliza Babcock
Keller Williams Realty - Cherry Hill
(856) 619-8909
216 Total Sales
6 in Mount Laurel
$195K - $825K Price Range
Estimated Value: $954,000 - $1,118,000
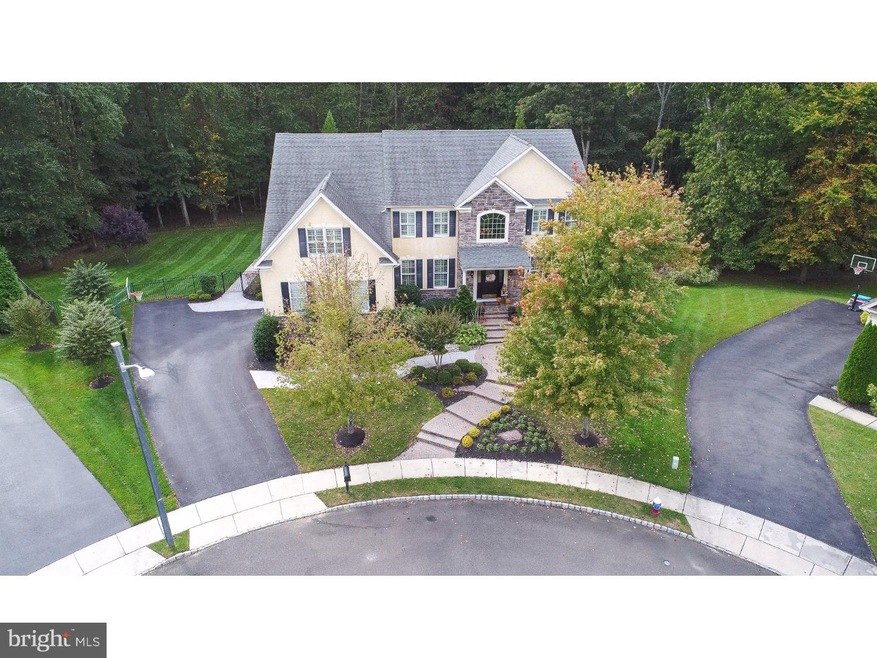
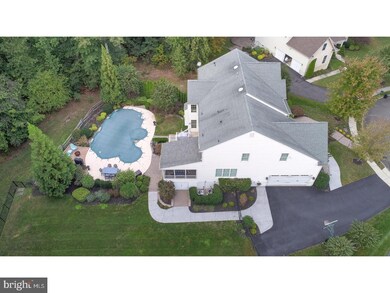
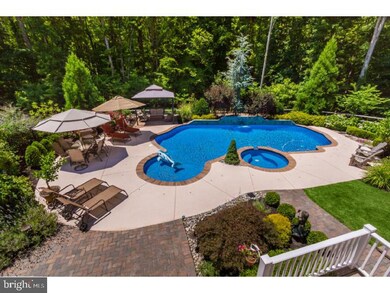
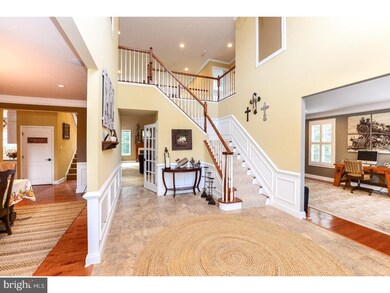
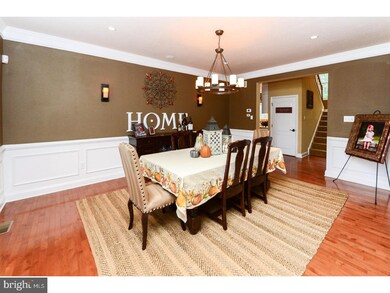
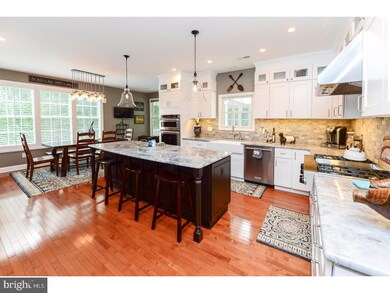
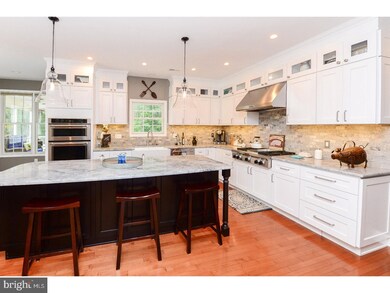
Classic style and elegance combine with practicality and comfort to make this executive home a dream come true. Sited at the end of a private cul-de-sac, in an enclave of similar homes, this fine home has impressive credentials. Meticulously manicured lawn and landscaping lead you to a rear yard that is your personal paradise. Nestled in privacy is a wonderful custom free form pool with waterfall, spa and abundant patio areas. The enclosed sunroom, deck with awning, and storage area create a fantastic place to entertain and enjoy warm weather fun. The interior of the home boasts an open concept floor plan with soaring ceilings, freshly painted walls, extensive painted millwork, hardwood, tile and plush carpet, designer light fixtures and window treatments including plantation shutters. The Kitchen is new and it is gorgeous! Pristine farmhouse white cabinetry in a shaker style with lighted glass display cabinets above, marble countertops, custom tiled backsplash, full premium stainless steel appliance package, farmhouse sink, coordinating center workstation & casual dining island are among the many features. An adjacent breakfast area provides enough space for a generously sized dining table. This area opens to the 2 story Family Room with gas fireplace which is great for entertaining and for day to day family living. A private study is perfect for the home office or study. The luxurious Master suite will amaze you with it's tray ceiling, adjacent sitting area, abundant closet space and private full tiled bath with garden tub, dual vanities & stall shower. Three remaining bedrooms share a well appointed main bathroom. Prepare to be amazed at the full finished walk out basement that includes a new, seated, stacked stone custom bar with beverage fridges, upscale cabinetry, microwave & bar sink. There's space for several game tables, a media room, space for additional storage and a full bathroom for convenience. More notable features include: Recessed lighting throughout, energy efficient HVAC, security system,zoned sprinkler system, dual staircases & high end finishes throughout the entire home. Sited in a highly rated school system, near shopping, restaurants and major highways for the commuter. Near the shore points and Philadelphia. A perfect home with a perfect setting. Now is the time to live your dreams!
Last Agent to Sell the Property
(866) 201-6210 nj.broker@exprealty.net EXP Realty, LLC License #8932774 Listed on: 02/20/2018
We collect this data history from publicly available records. To have your information removed, we recommend requesting removal directly through your county’s website.
Eliza Babcock
Keller Williams Realty - Cherry Hill
(856) 619-8909
216 Total Sales
6 in Mount Laurel
$195K - $825K Price Range
JANE HOFFMAN
Jane Hoffman Realty, LLC
(856) 888-4220
54 Total Sales
1 in Mount Laurel
$380,000 Price
Deborah Valvo
Weichert Realtors-Medford
(856) 644-2273
89 Total Sales
1 in Mount Laurel
$265,000 Price
Maria Jobes-Hogan
BHHS Fox & Roach-Mt Laurel
(856) 372-4035
98 Total Sales
4 in Mount Laurel
$205K - $390K Price Range
Tony Esposito
RE/MAX Aspire
(215) 544-3379
275 Total Sales
1 in Mount Laurel
$240,000 Price
Serena Lin
Keller Williams Main Line
(848) 281-0836
63 Total Sales
1 in Mount Laurel
$635,000 Price
We collect this data history from publicly available records. To have your information removed, we recommend requesting removal directly through your county’s website.
| Date | Buyer | Sale Price | Title Company |
|---|---|---|---|
| $790,000 | Infinity Title Agency Inc | ||
| Foursha Anthony | $730,000 | Surety Title Corp | |
| Masso Christopher J | $708,000 | None Available | |
| Russell Bryan C | $616,107 | Title America Agency Corp |
We collect this data history from publicly available records. To have your information removed, we recommend requesting removal directly through your county’s website.
| Date | Status | Borrower | Loan Amount |
|---|---|---|---|
| Open | $453,000 | ||
| Previous Owner | Foursha Anthony | $36,427 | |
| Previous Owner | Masso Christopher J | $417,000 | |
| Previous Owner | Russell Bryan C | $492,800 |
We collect this data history from publicly available records. To have your information removed, we recommend requesting removal directly through your county’s website.
| Date | Event | Price | List to Sale | Price per Sq Ft |
|---|---|---|---|---|
| 04/27/2018 04/27/18 | Sold | $790,000 | -4.2% | $195 / Sq Ft |
| 02/20/2018 02/20/18 | Pending | -- | -- | -- |
| 02/20/2018 02/20/18 | For Sale | $825,000 | -- | $204 / Sq Ft |
We collect this data history from publicly available records. To have your information removed, we recommend requesting removal directly through your county’s website.
| Year | Tax Paid | Tax Assessment Tax Assessment Total Assessment is a certain percentage of the fair market value that is determined by local assessors to be the total taxable value of land and additions on the property. | Land | Improvement |
|---|---|---|---|---|
| 2026 | $21,557 | $641,400 | $152,600 | $488,800 |
| 2025 | $21,557 | $641,400 | $152,600 | $488,800 |
| 2024 | $19,486 | $641,400 | $152,600 | $488,800 |
| 2023 | $19,486 | $641,400 | $152,600 | $488,800 |
| 2022 | $19,422 | $641,400 | $152,600 | $488,800 |
| 2021 | $19,056 | $641,400 | $152,600 | $488,800 |
| 2020 | $18,684 | $641,400 | $152,600 | $488,800 |
| 2019 | $18,492 | $641,400 | $152,600 | $488,800 |
| 2018 | $18,350 | $641,400 | $152,600 | $488,800 |
| 2017 | $17,876 | $641,400 | $152,600 | $488,800 |
| 2016 | $17,606 | $641,400 | $152,600 | $488,800 |
| 2015 | $17,401 | $641,400 | $152,600 | $488,800 |
| 2014 | $17,228 | $641,400 | $152,600 | $488,800 |
Seller's Agent in 2018
Mark McKenna
EXP Realty, LLC
(856) 229-4052
546 Total Sales
Buyer's Agent in 2018
Cristin Holloway
EXP Realty, LLC
(856) 229-0133
427 Total Sales
JD
Buyer's Agent in 2012
JOANNE DICKSON
Weichert Corporate
Source: Bright MLS
MLS Number: 1000174844
APN: 24-00803-07-00014-10
Disclaimer: Certain information contained herein is derived from information provided by parties other than Homes.com. All information provided is deemed reliable, but is not guaranteed to be accurate and should be independently verified.
The data relating to real estate for sale on this website appears in part through the BRIGHT Internet Data Exchange program, a voluntary cooperative exchange of property listing data between licensed real estate brokerage firms, and is provided by BRIGHT through a licensing agreement.
Listing information is from various brokers who participate in the Bright MLS IDX program and not all listings may be visible on the site.
The property information being provided on or through the website is for the personal, non-commercial use of consumers and such information may not be used for any purpose other than to identify prospective properties consumers may be interested in purchasing.
Some properties which appear for sale on the website may no longer be available because they are for instance, under contract, sold or are no longer being offered for sale.
Property information displayed is deemed reliable but is not guaranteed.
Copyright 2026 Bright MLS, Inc.
Ask me questions while you tour the home.